
Open House Tue, Sep 22nd 04:00 PM - 06:00 PM - Primary on Main










Address
214 Woolgrass Way, Avon, MN
Price
$ 429,900
Property Attributes
- ID#7142684
- TypeSingle Family
- Listing Status Active
- CountySTEARNS
- CityAvon
- AreaAvon Estates Southern View
- NeighborhoodAvon Estates Southern View
- Zip56310
- StyleSingle Family
- Year Built2023
- Taxes$ 4898
- Price$ 429,900
- Bedrooms3
- Full Bathrooms2
- Half Bathrooms0
- Sqr Footage1630
- Lot Size0.26 Acres
Data Source:
Northstar MLS (NSTAR)
Property Description
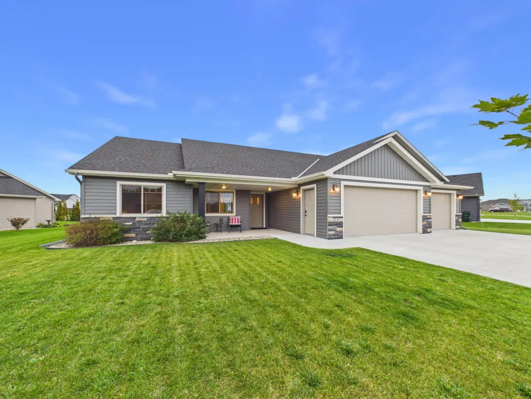
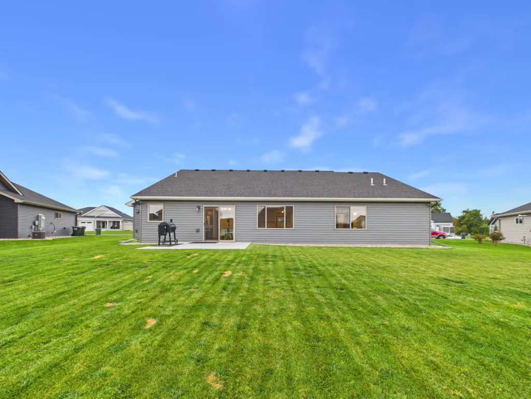
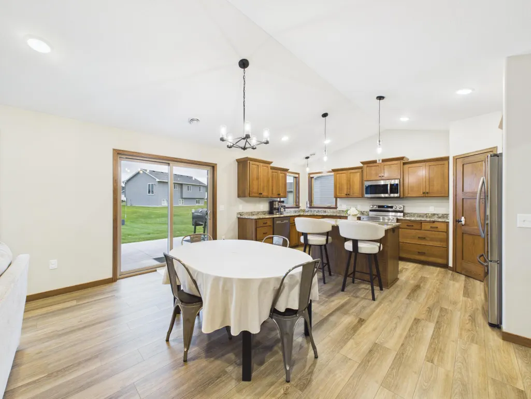
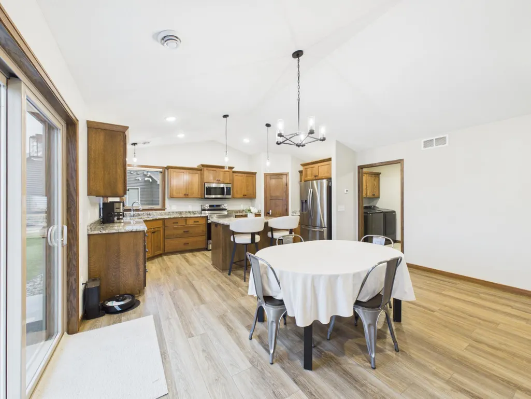
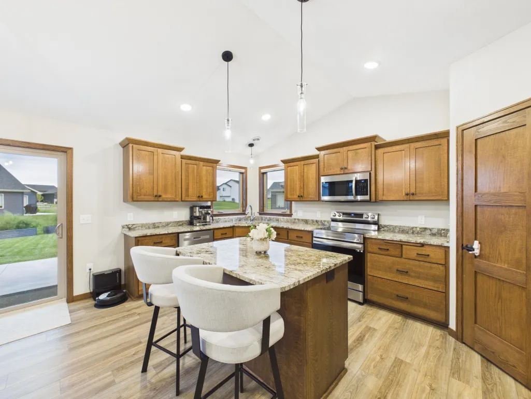
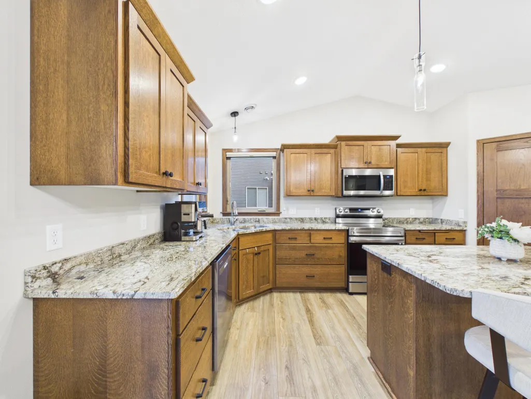
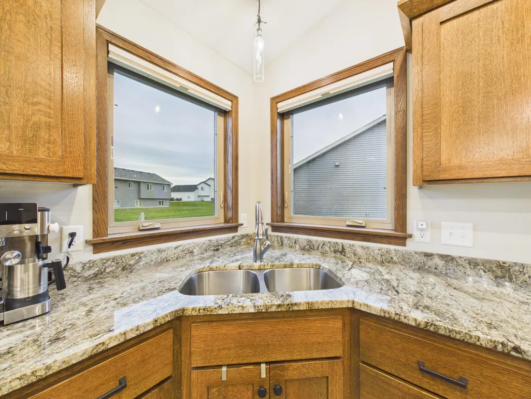
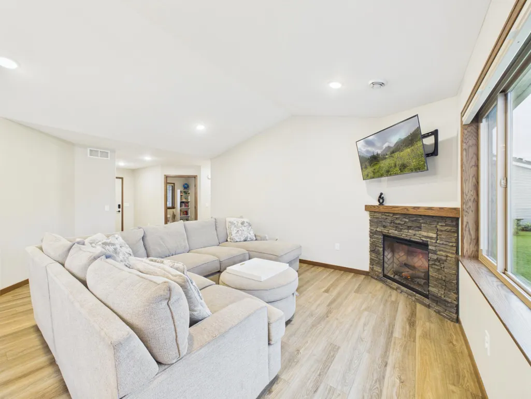
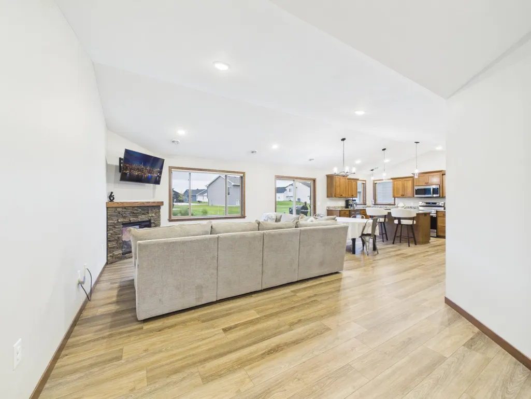
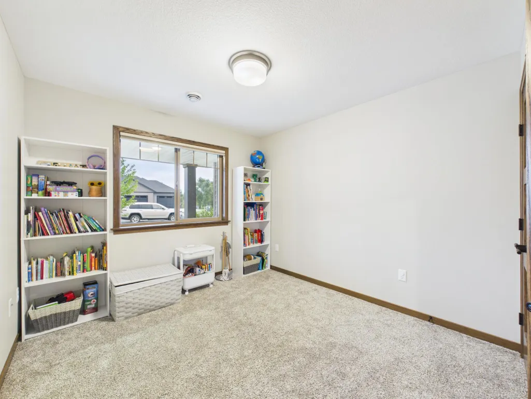
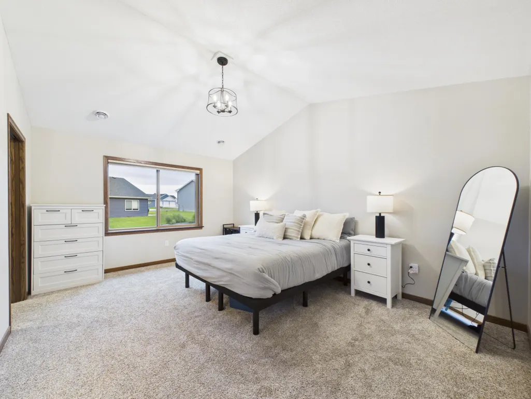
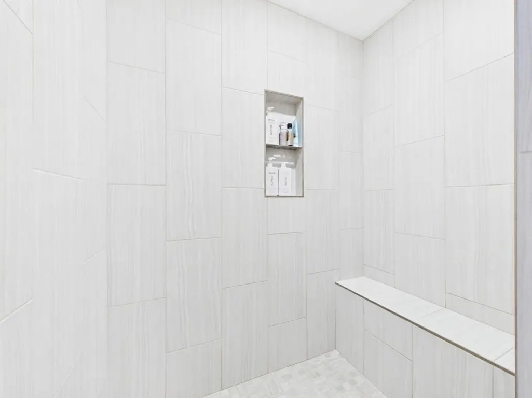
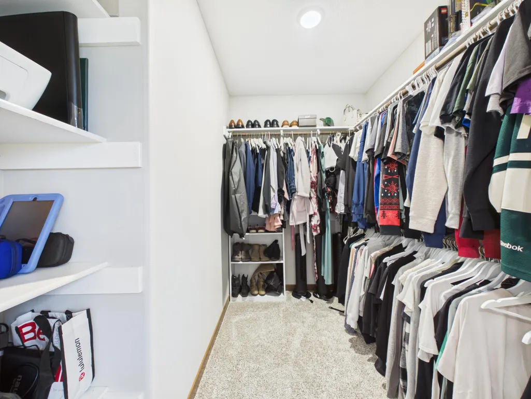
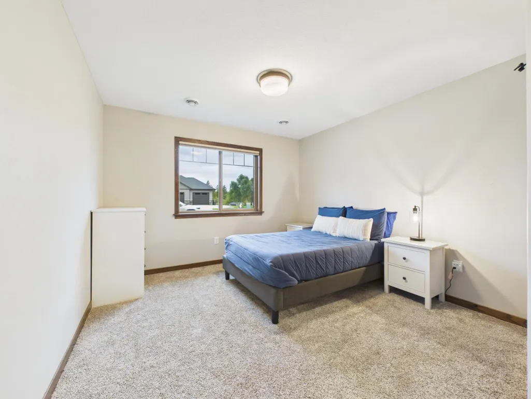
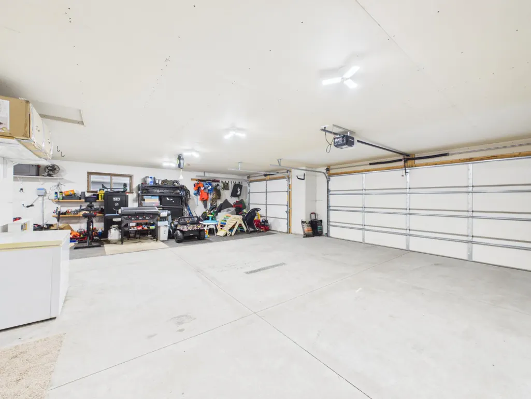
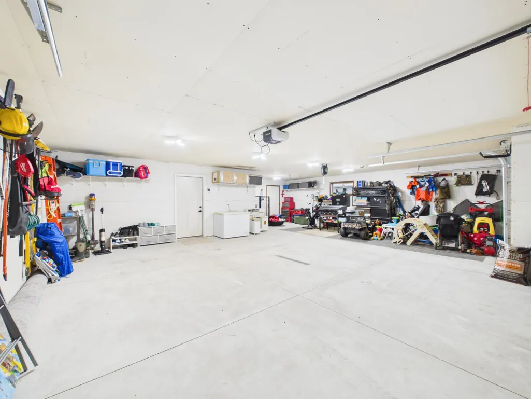
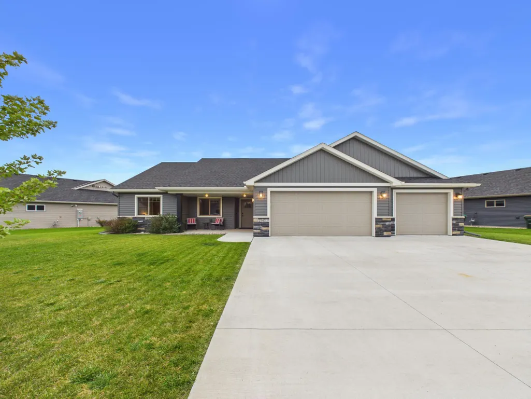
Come Check Out This Impressive 2023 Custom Built Patio Home In Exceptional Condition And Loaded With Amenities You Have To Tour To Appreciate. The spacious interior offers the convenience of one level living and plenty of living space to accommodate family and guests with 3 large bedrooms, 2 bathrooms, and 1600+ sq. ft. You will appreciate the kitchen with center island, granite counter-tops, stainless-steel appliances, walk-in pantry, dining area, living room with stone gas fireplace, vaulted ceilings, abundance of natural light, spacious foyer to welcome visitors, huge primary bedroom suite featuring a walk-in tiled roll-in shower and walk-in closet. Plenty of room for all your hobbies and entertainment needs in the oversized 3-stall finished garage with additional storage area. Relax on the covered front porch or back patio overlooking your manicured lawn with in-ground sprinkler system. Quality construction and finishes throughout including in-floor heat, steel siding, oak cabinets, panel doors, cement driveway, safe room, many built-ins, and more. Located in desirable Avon Estates close to popular Wobegon trail, parks, public beach, restaurants, schools, and more. Why build when you can purchase this beautiful home for a great price!!
| Price History | |
|---|---|
| 9/16/2026 | Listed $429,900 |
General Features
| Living Area | 1630 |
|---|---|
| Sewer | City Sewer/Connected |
| Heating | Forced Air,In-Floor Heating |
| Cooling | Central Air |
| Roof | Asphalt,Pitched |
| Appliances | Air-To-Air Exchanger,Dishwasher,Microwave,Range,Refrigerator,Stainless Steel Appliances,Water Softener Owned |
| Garage Spaces | 3 |
| Pool Features | None |
| Year Built | 2023 |
| Levels | One |
| Property Subtype | Single Family |
| Tax Year | 2026 |
| Accessibility | Doors 36 +,Hallways 42 +,No Stairs External,No Stairs Internal,Roll-In Shower |
| County | Stearns |
| New Construction | No |
| Property Type | Residential |
| HOA | No |
| Contingency | None |
| Subdivision Name | Avon Estates Southern View |
| Full Baths | 1 |
| Directions | From I-94,North on Co Rd 9,left/West on Co Rd 54,left into Avon Estates,follow Estate Drive,Left onto Woolgrass Way |
| City | Avon |
| High School District | Albany |
| Zoning Description | Residential-Single Family |
| Lot Size Units | Acres |
| Property Attached Y/N | No |
| Land Lease Y/N | No |
| Tax Annual Amount | 4898 |
| Additional Parcels Y/N | No |
| Standard Status | Active |
| Lender Owned | No |
| Amenities Unit | Kitchen Center Island,Kitchen Window,Primary Bedroom Walk-In Closet,Main Floor Primary Bedroom,Patio,Porch,In-Ground Sprinkler,Vaulted Ceiling(s),Walk-In Closet |
| PostalCity | Avon |
Interior Features
| Basement | None |
|---|---|
| Total Fireplaces | 1 |
| Fireplace Features | Electric,Living Room |
| Basement (Y/N) | No |
| Fireplace Y/N | Yes |
| Above Grade Finished Area | 1630 |
| 3/4 Baths | 1 |
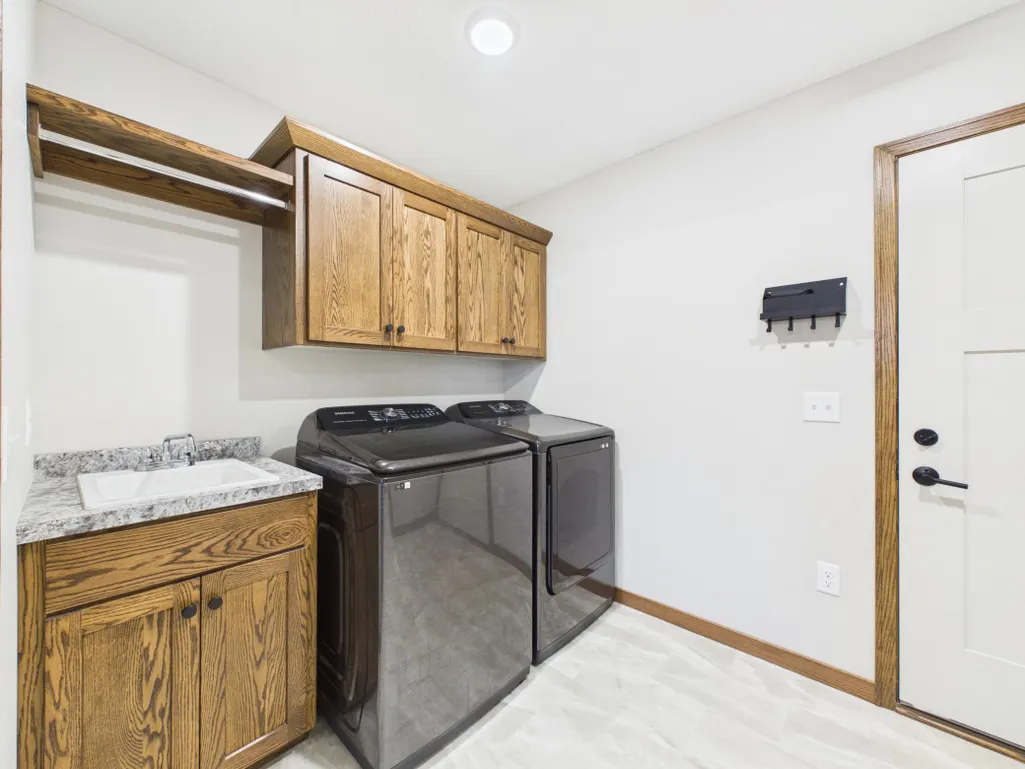
| Laundry Features | Laundry Room,Main Level,Sink |
| Total Bedrooms | 3 |
| Total Baths | 2 |
| Bath Desc | 3/4 Primary,Private Primary,Main Floor Full Bath,Walk-In Shower Stall |
| Dining Room Description | Informal Dining Room,Kitchen/Dining Room |
| Fuel | Natural Gas |
| Garage Dimensions | 34 x 25 |
| Garage Square Feet | 978 |
Exterior Features
| Fencing | None |
|---|---|
| Parking Features | Attached Garage,Concrete,Floor Drain,Finished Garage |
| Lot Features | Tree Coverage - Light |
| Water Source | City Water/Connected |
| Lot Size Area | 0.26 |
| Building Area Total | 1630 |
| Lot Dimensions | 119 x 118 x 56 x 143 |
| Waterfront Y/N | No |
| Foundation Area | 1592 |
| Road Frontage Type | City Street,Curbs,Paved Streets,Street Lights,Storm Sewer |
| Road Responsibility | Public Maintained Road |
Amenities
- Foreclosure
- Views
- Short Sale
- New Construction
- Adult 55+
- Lease To Own
- No HOA Fees
- Furnished
- Primary On Main
- Air Conditioning
- Seller Finance
- Green
- Fixer Upper
- Horse
- Golf
- Fireplace
- Deck
- Garage
- Basement
- Pool
Property vs Single Family Average in 56310
Price
Taxes
Year Built
Visits
 The data relating to real estate for sale on this web site comes in part from the Broker Reciprocity Program of the Regional Multiple Listing Service of Minnesota, Inc. Real estate listings held by brokerage firms other than St. Paul Highland Park are marked with the Broker Reciprocity logo or the Broker Reciprocity thumbnail logo (little black
house) and detailed information about them includes the name of the listing brokers.
The data relating to real estate for sale on this web site comes in part from the Broker Reciprocity Program of the Regional Multiple Listing Service of Minnesota, Inc. Real estate listings held by brokerage firms other than St. Paul Highland Park are marked with the Broker Reciprocity logo or the Broker Reciprocity thumbnail logo (little black
house) and detailed information about them includes the name of the listing brokers.
