
Golf Course











Address
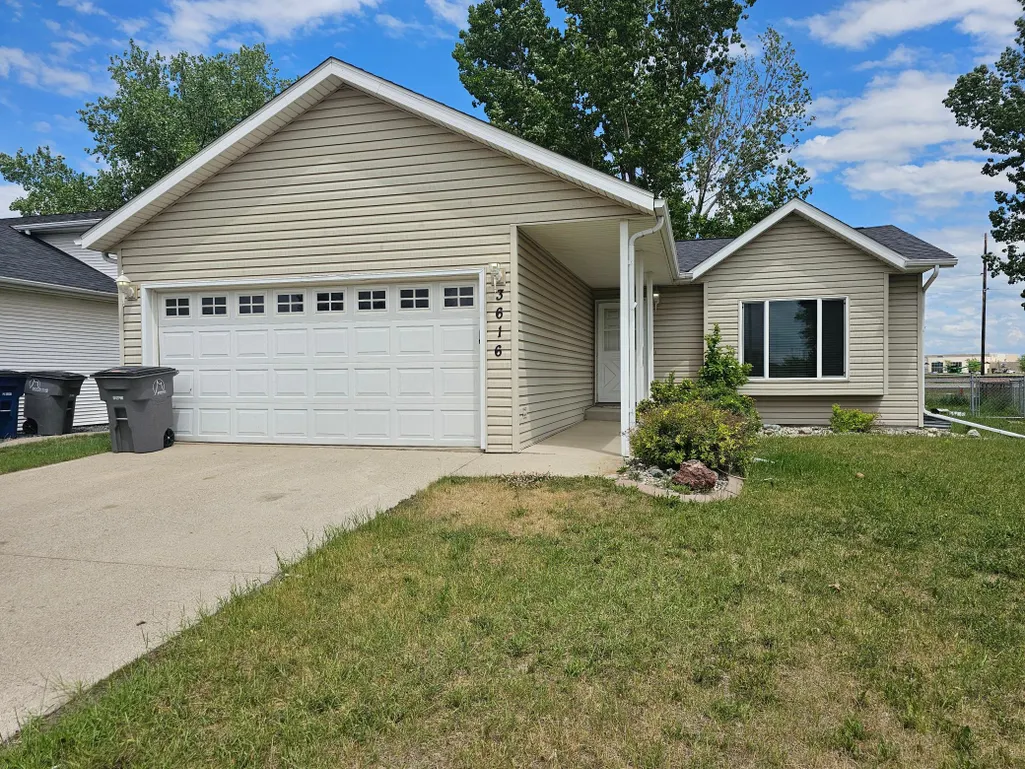
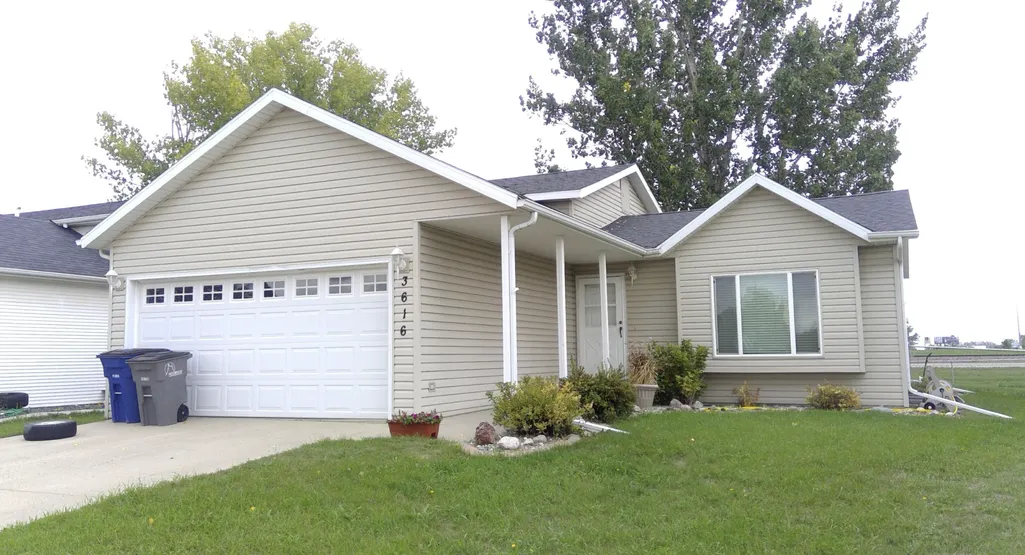
3616 Village Green Lane, Moorhead, MN
Price
$ 273,000
Property Attributes
- ID#7134144
- TypeSingle Family
- Listing Status Active
- CountyCLAY
- CityMoorhead
- AreaVillage Green 4th Add
- NeighborhoodVillage Green 4th Add
- Zip56560
- StyleSingle Family
- Year Built1994
- Taxes$ 3885
- Price$ 273,000
- Bedrooms4
- Full Bathrooms2
- Half Bathrooms0
- Sqr Footage1862
- Lot Size0.15 Acres
Data Source:
Northstar MLS (NSTAR)
Property Description
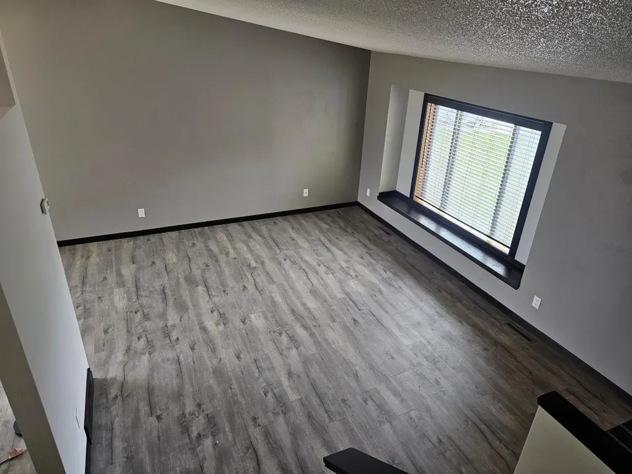
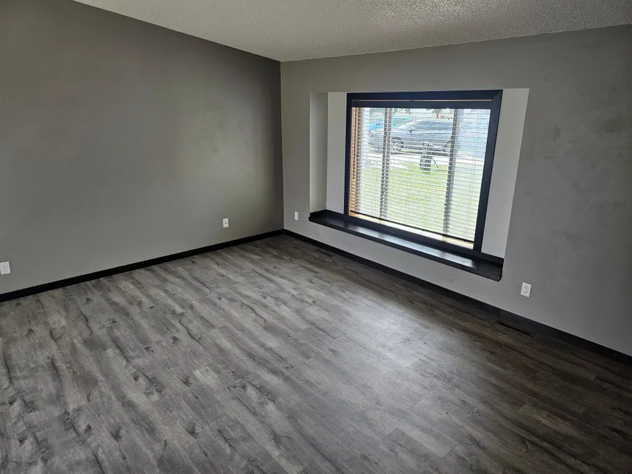
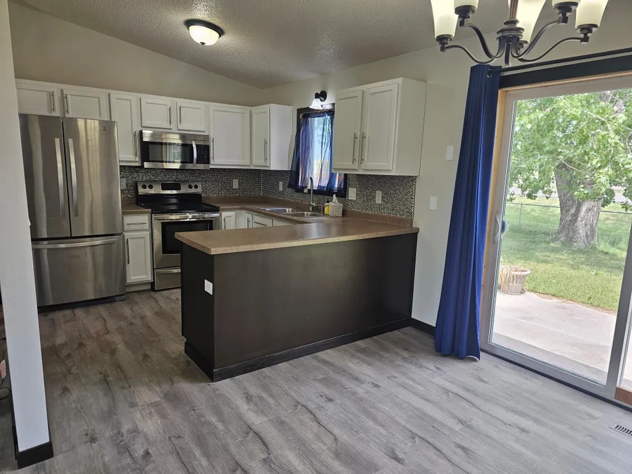
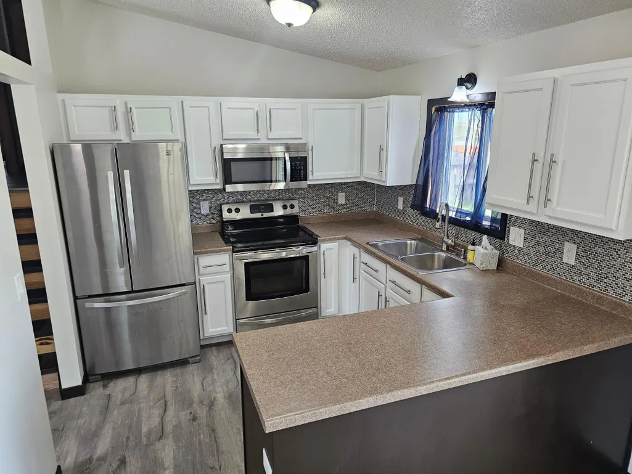
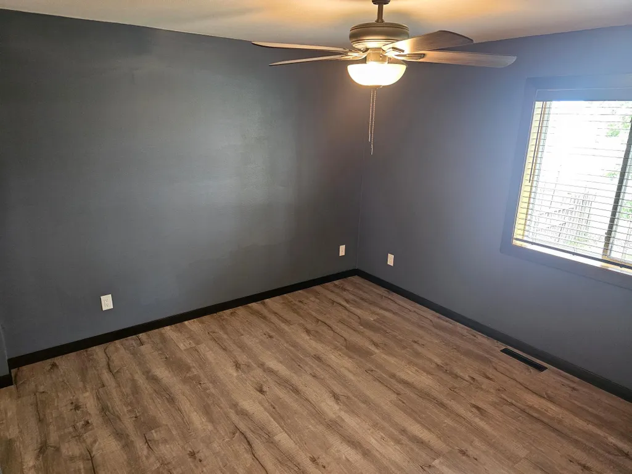
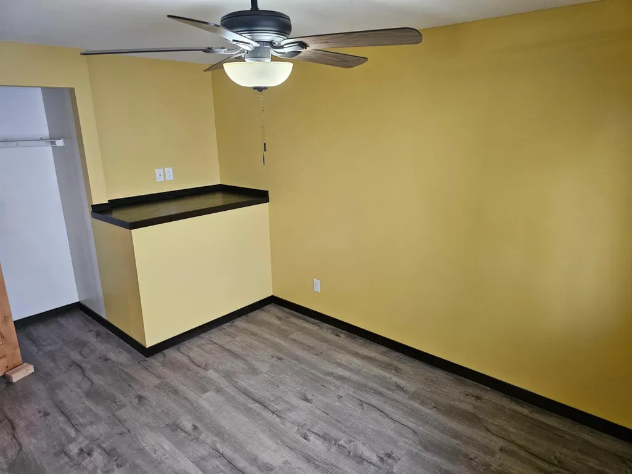
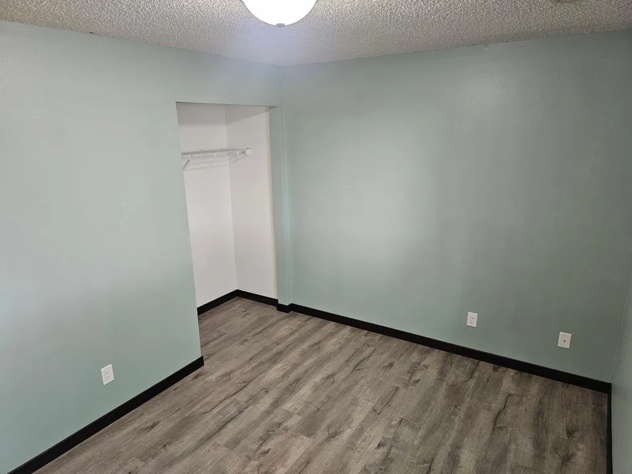
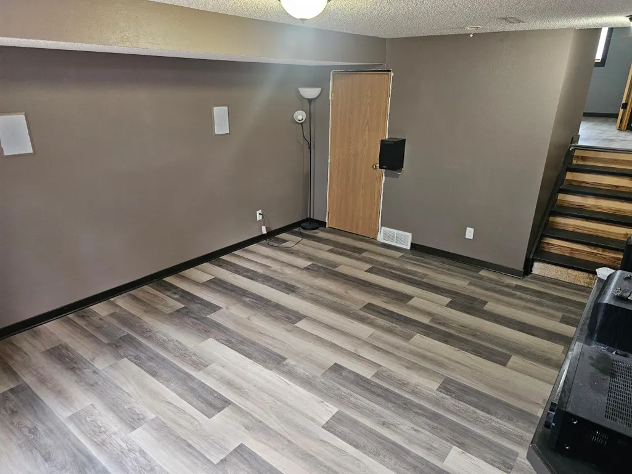
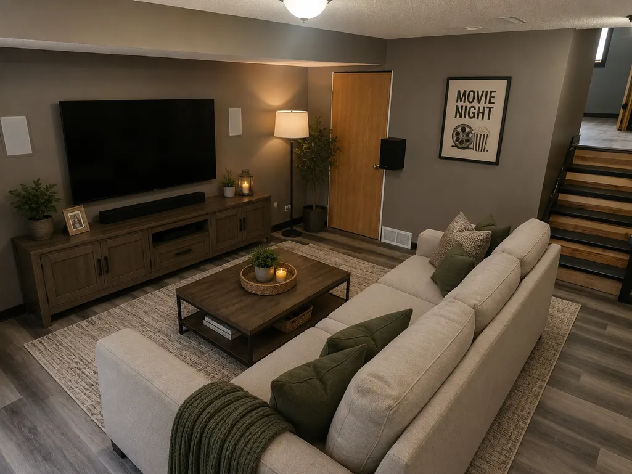
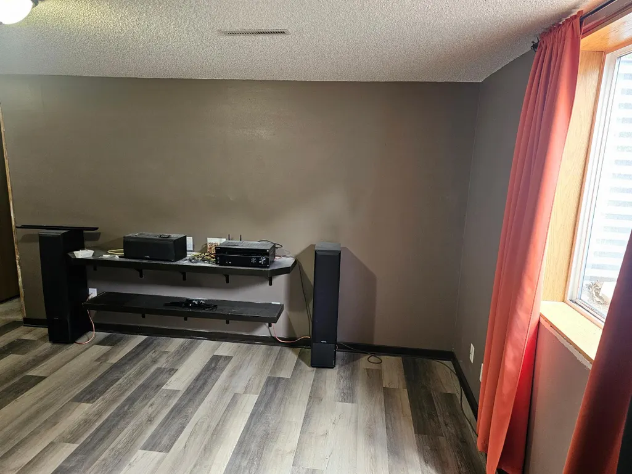
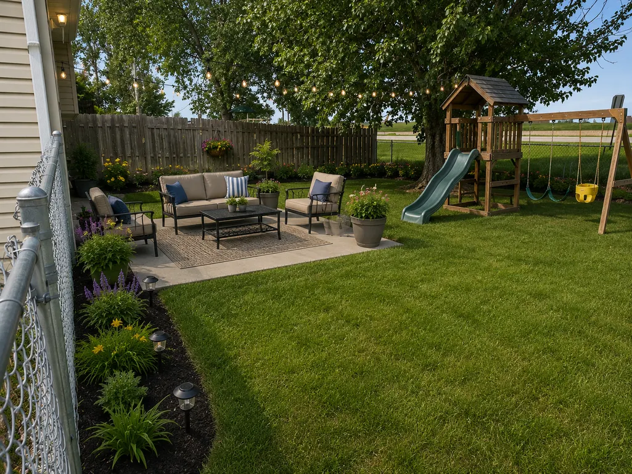
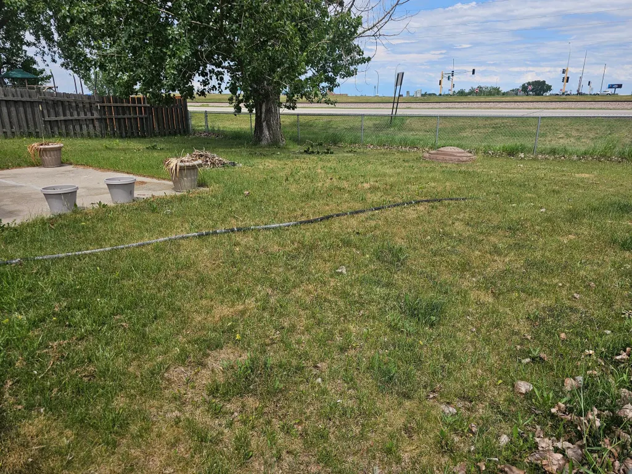
Updated 4-level split in the desirable Village Green neighborhood! This 4-bedroom, 2-bath home offers 1,862 sq. ft. of comfortable living space with room for everyone. Enjoy numerous interior updates, forced-air heat, central A/C, and a functional floor plan. The fully fenced backyard and patio provide the perfect setting for outdoor entertaining, while the 2-stall attached garage offers ample storage and convenience. Located near the Village Green Golf Course and close to local amenities, this move-in-ready home is one you won't want to miss. Call your favorite Realtor® today for a private showing!
| Price History | |
|---|---|
| 8/26/2026 | Listed $273,000 |
General Features
| Living Area | 1862 |
|---|---|
| Sewer | City Sewer/Connected |
| Heating | Forced Air |
| Cooling | Central Air |
| Roof | Age 8 Years or Less,Asphalt |
| Appliances | Dishwasher,Disposal,Dryer,Electric Water Heater,Microwave,Range,Refrigerator,Stainless Steel Appliances |
| Garage Spaces | 2 |
| Year Built | 1994 |
| Levels | Four or More Level Split |
| Property Subtype | Single Family |
| Tax Year | 2026 |
| Accessibility | None |
| County | Clay |
| New Construction | No |
| Property Type | Residential |
| HOA | No |
| Contingency | None |
| Subdivision Name | Village Green 4th Add |
| Full Baths | 1 |
| Directions | Co Hwy 52 and 29th Ave S in Moorhead,North onto Village Green Drive,East at Village Green Lane,watch for signs. |
| City | Moorhead |
| High School District | Moorhead |
| Zoning Description | Residential-Single Family |
| Lot Size Units | Acres |
| Property Attached Y/N | No |
| Land Lease Y/N | No |
| Tax Annual Amount | 3885.93 |
| Additional Parcels Y/N | No |
| Standard Status | Active |
| Lender Owned | No |
| PostalCity | Moorhead |
Interior Features
| Basement | Egress Window(s),Finished,Full,Wood |
|---|---|
| Basement (Y/N) | Yes |
| Fireplace Y/N | No |
| Above Grade Finished Area | 931 |
| 3/4 Baths | 1 |
| Laundry Features | In Basement,Laundry Room |
| Total Bedrooms | 4 |
| Below Grade Finished Area | 931 |
| Total Baths | 2 |
| Bath Desc | 3/4 Basement,Upper Level Full Bath |
| Dining Room Description | Kitchen/Dining Room,Living/Dining Room |
| Fuel | Electric |
| Garage Dimensions | 20x19 |
| Garage Square Feet | 380 |
Exterior Features
| Fencing | Chain Link,Full |
|---|---|
| Parking Features | Attached Garage,Concrete |
| Lot Features | Irregular Lot,Tree Coverage - Light |
| Water Source | City Water/Connected |
| Lot Size Area | 0.15 |
| Building Area Total | 1862 |
| Lot Dimensions | irr |
| Waterfront Y/N | No |
| Foundation Area | 931 |
| Road Frontage Type | City Street |
| Road Responsibility | Public Maintained Road |
Amenities
- Foreclosure
- Views
- Short Sale
- New Construction
- Adult 55+
- Lease To Own
- No HOA Fees
- Furnished
- Primary On Main
- Air Conditioning
- Seller Finance
- Green
- Fixer Upper
- Horse
- Golf
- Fireplace
- Deck
- Garage
- Basement
- Pool
Property vs Single Family Average in 56560
Price
Taxes
Year Built
Visits
 The data relating to real estate for sale on this web site comes in part from the Broker Reciprocity Program of the Regional Multiple Listing Service of Minnesota, Inc. Real estate listings held by brokerage firms other than St. Paul Highland Park are marked with the Broker Reciprocity logo or the Broker Reciprocity thumbnail logo (little black
house) and detailed information about them includes the name of the listing brokers.
The data relating to real estate for sale on this web site comes in part from the Broker Reciprocity Program of the Regional Multiple Listing Service of Minnesota, Inc. Real estate listings held by brokerage firms other than St. Paul Highland Park are marked with the Broker Reciprocity logo or the Broker Reciprocity thumbnail logo (little black
house) and detailed information about them includes the name of the listing brokers.
