
Price Reduction


















Address
153 2nd Street Sw, Henriette, MN
Price
$ 210,000
Property Attributes
- ID#7127646
- TypeSingle Family
- Listing Status Active
- CountyPINE
- CityHenriette
- Zip55036
- StyleSingle Family
- Year Built2025
- Taxes$ 92
- Price$ 210,000
- Bedrooms3
- Full Bathrooms2
- Half Bathrooms0
- Sqr Footage990
- Lot Size0.344 Acres
Data Source:
Northstar MLS (NSTAR)
Property Description
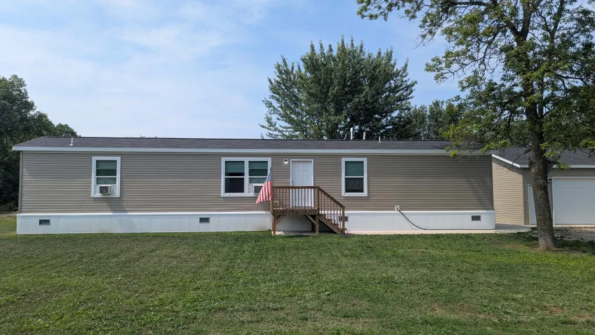
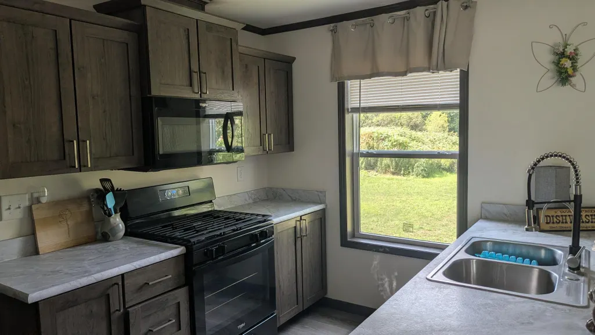
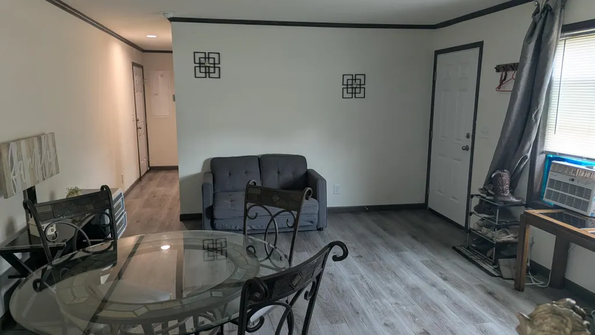
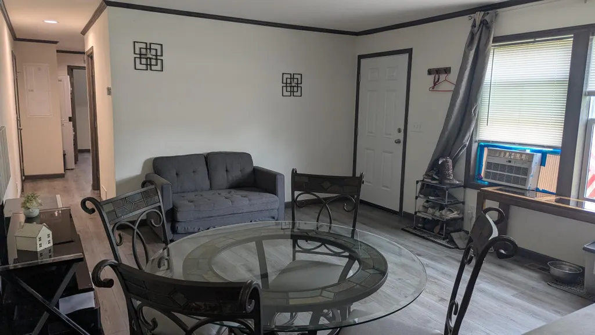
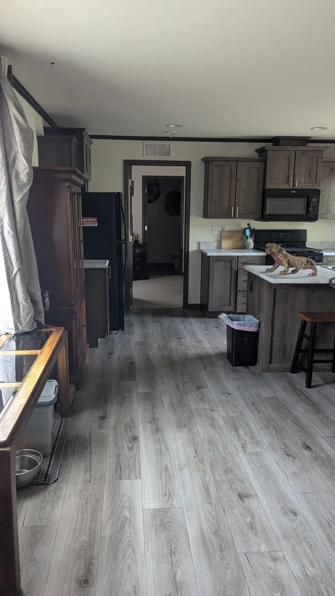
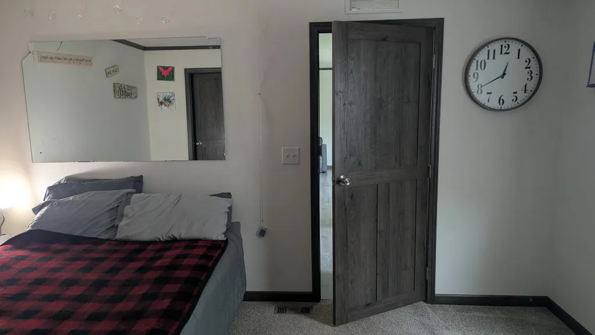
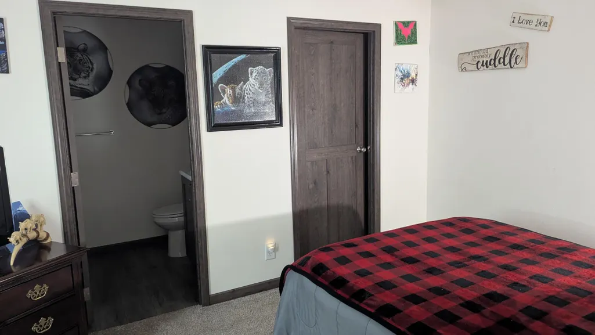
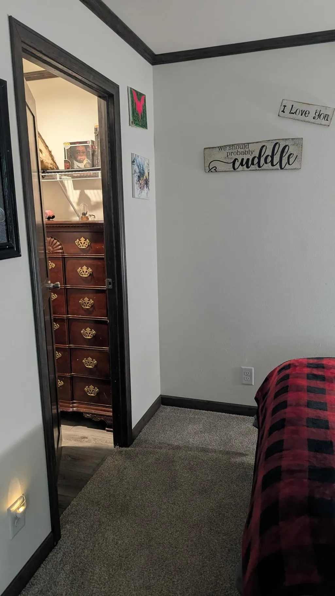
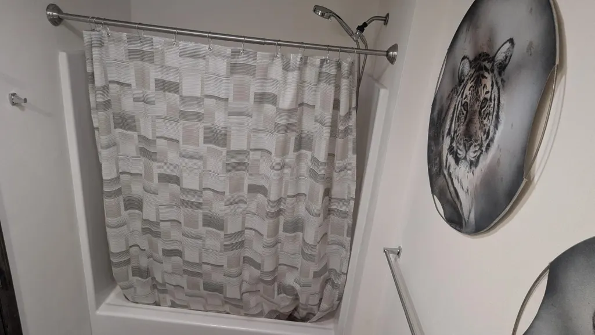
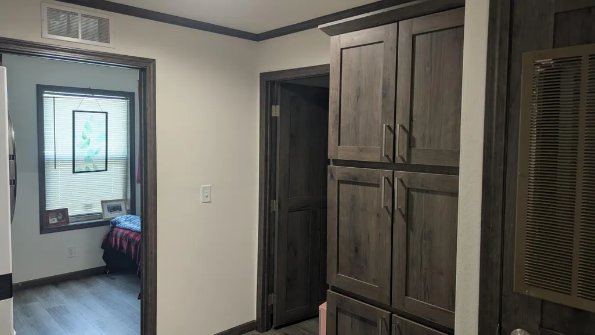
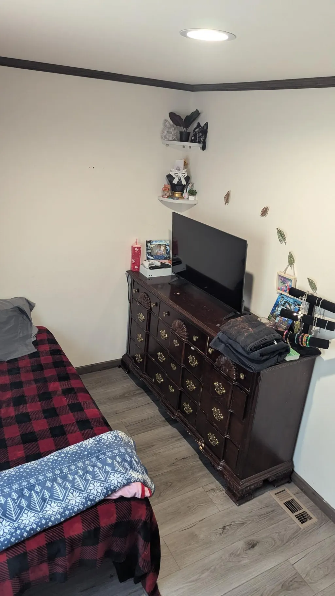
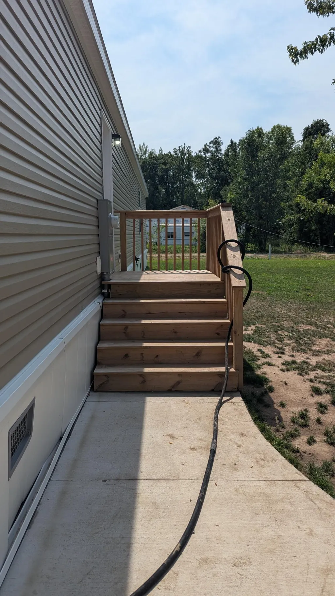
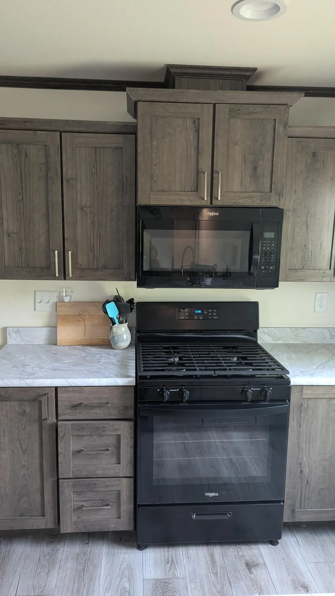
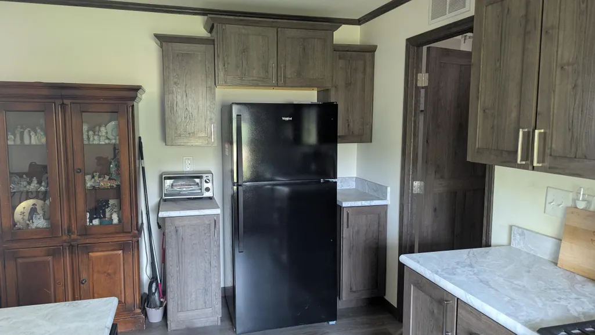
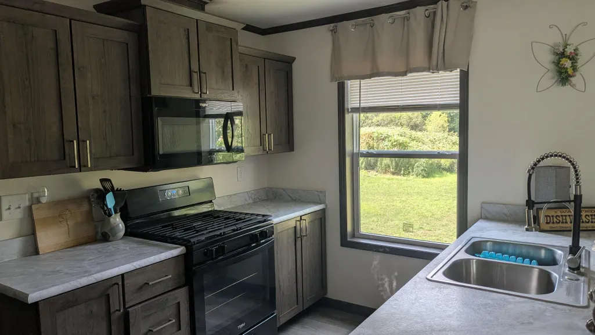
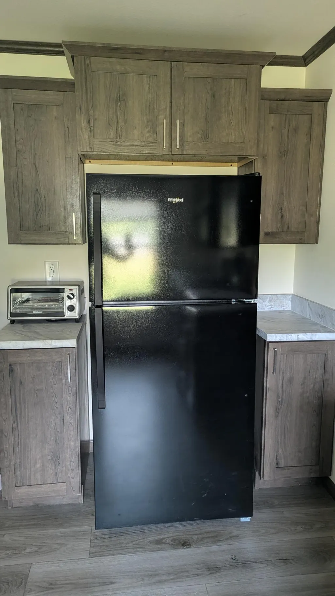
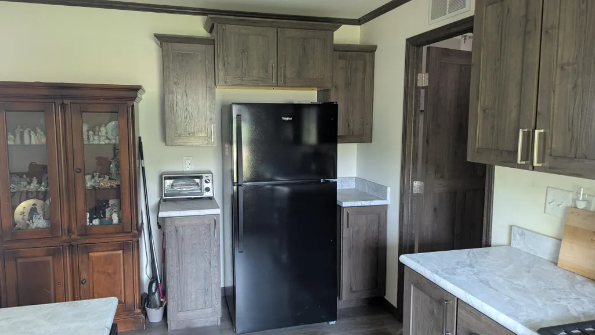
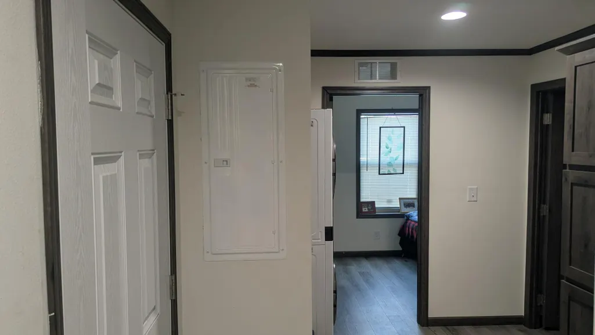
Owner is very motivated to sell. Newer manufactured home (2025) offering 3 bedrooms, 2 full bathrooms and a 24x24 detached garage, all situated on your own land no lot rent! The open-concept layout provides comfortable living with a functional floor plan. While the detached garage offers plenty of space for vehicles, storage, or hobbies. Conveniently located with easy commuting to Hinckley, Mora, and Pine City. This move-in-ready property is an excellent opportunity for first-time buyers, downsizers, or anyone looking for affordable, low-maintenance living. Agent to verify dimensions.
| Price History | |
|---|---|
| 8/15/2026 | Listed $215,000 |
| 8/31/2026 | 3$210,000 |
General Features
| Living Area | 990 |
|---|---|
| Sewer | City Sewer/Connected |
| Heating | Forced Air |
| Cooling | Window Unit(s) |
| Appliances | Dishwasher,Dryer,Microwave,Range,Refrigerator,Washer |
| Garage Spaces | 2 |
| Year Built | 2025 |
| Levels | One |
| Property Subtype | Single Family |
| Tax Year | 2026 |
| Accessibility | None |
| County | Pine |
| New Construction | No |
| Property Type | Residential |
| HOA | No |
| Contingency | None |
| Full Baths | 2 |
| Directions | 35 to Exit 171 in Pine City,turn left onto County Road 11 until you get to Henriette,turn left onto 2ndStreet SW,home is on the right. |
| City | Henriette |
| High School District | Pine City |
| Zoning Description | Residential-Single Family |
| Lot Size Units | Acres |
| Property Attached Y/N | No |
| Land Lease Y/N | No |
| Tax Annual Amount | 92 |
| Additional Parcels Y/N | No |
| Standard Status | Active |
| Lender Owned | Yes |
| Amenities Unit | None |
| PostalCity | Henriette |
Interior Features
| Basement | None |
|---|---|
| Basement (Y/N) | No |
| Fireplace Y/N | No |
| Above Grade Finished Area | 990 |
| Total Bedrooms | 3 |
| Total Baths | 2 |
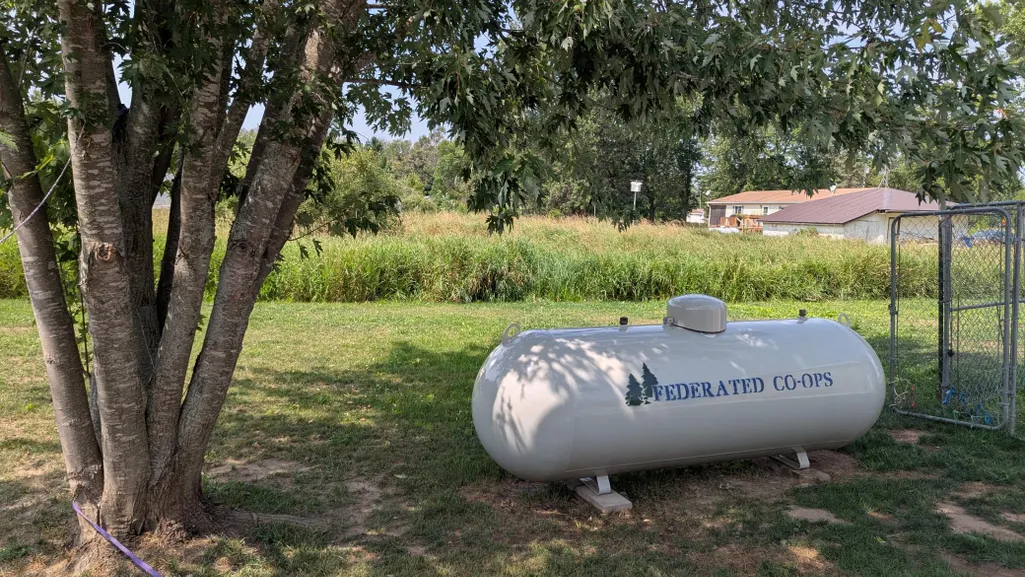
| Fuel | Propane |
| Garage Square Feet | 576 |
Exterior Features
| Parking Features | Detached Garage |
|---|---|
| Water Source | Private,Shared System |
| Lot Size Area | 0.344 |
| Building Area Total | 990 |
| Lot Dimensions | 100x150 |
| Waterfront Y/N | No |
| Foundation Area | 990 |
Amenities
- Foreclosure
- Views
- Short Sale
- New Construction
- Adult 55+
- Lease To Own
- No HOA Fees
- Furnished
- Primary On Main
- Air Conditioning
- Seller Finance
- Green
- Fixer Upper
- Horse
- Golf
- Fireplace
- Deck
- Garage
- Basement
- Pool
Property vs Single Family Average in 55036
Price
Taxes
Year Built
Visits
 The data relating to real estate for sale on this web site comes in part from the Broker Reciprocity Program of the Regional Multiple Listing Service of Minnesota, Inc. Real estate listings held by brokerage firms other than St. Paul Highland Park are marked with the Broker Reciprocity logo or the Broker Reciprocity thumbnail logo (little black
house) and detailed information about them includes the name of the listing brokers.
The data relating to real estate for sale on this web site comes in part from the Broker Reciprocity Program of the Regional Multiple Listing Service of Minnesota, Inc. Real estate listings held by brokerage firms other than St. Paul Highland Park are marked with the Broker Reciprocity logo or the Broker Reciprocity thumbnail logo (little black
house) and detailed information about them includes the name of the listing brokers.
