











Address
45251 810th Avenue, Hector, MN
Price
$ 380,000
Property Attributes
- ID#7118391
- TypeSingle Family
- Listing Status Active
- CountyRENVILLE
- CityHector
- Zip55342
- StyleSingle Family
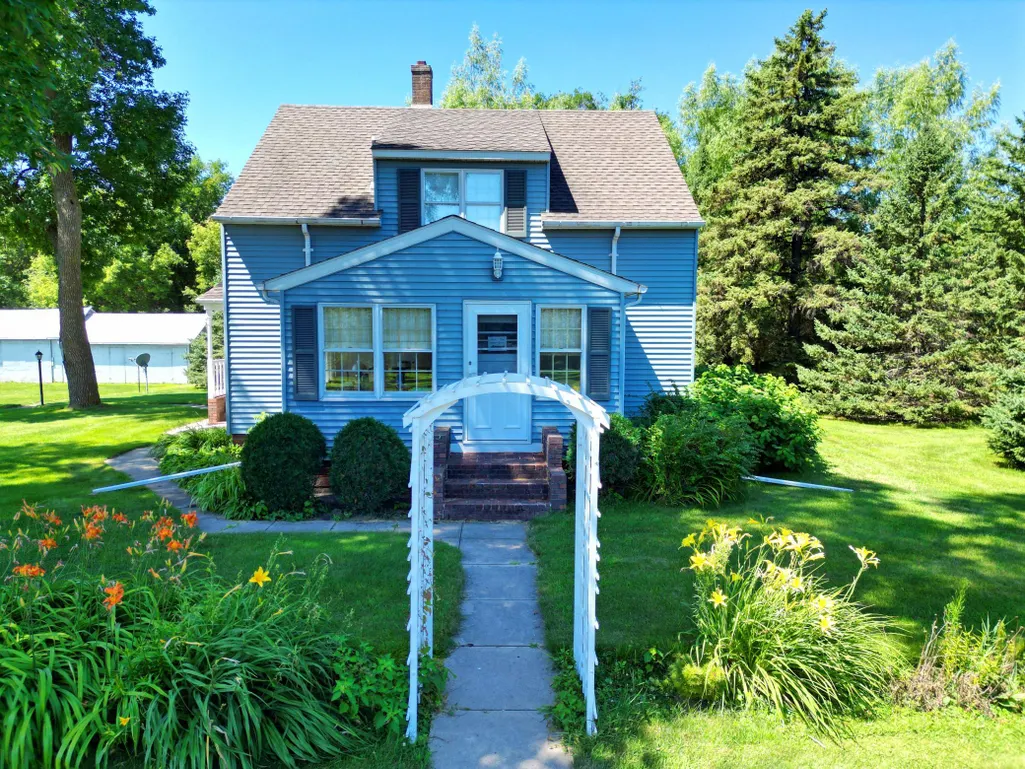
- Year Built1939
- Taxes$ 5802
- Price$ 380,000
- Bedrooms4
- Full Bathrooms1
- Half Bathrooms2
- Sqr Footage2160
- Lot Size7.22 Acres
Data Source:
Northstar MLS (NSTAR)
Property Description
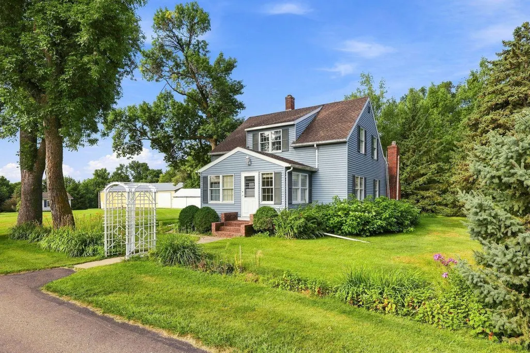
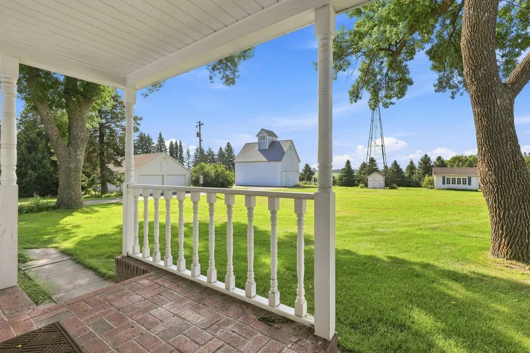
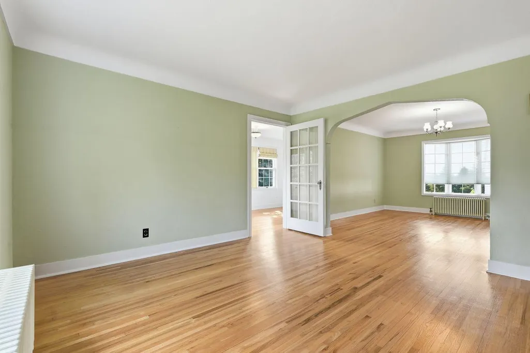
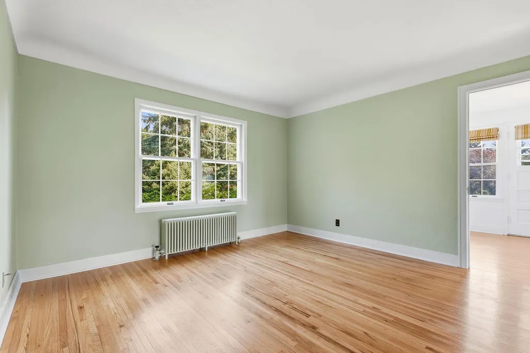
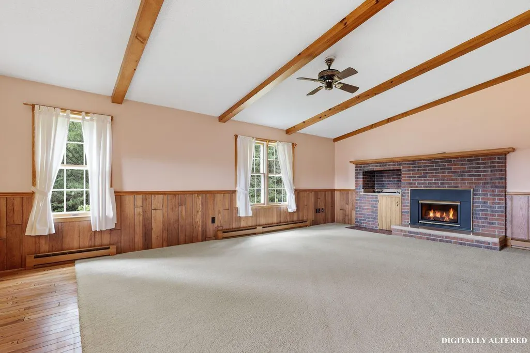
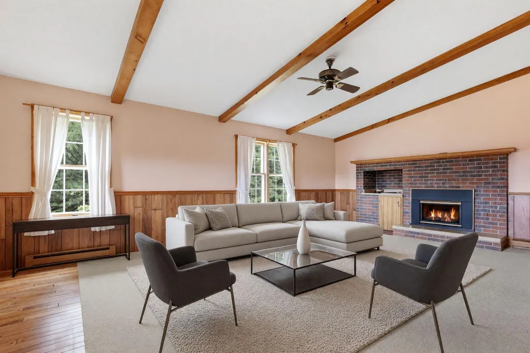
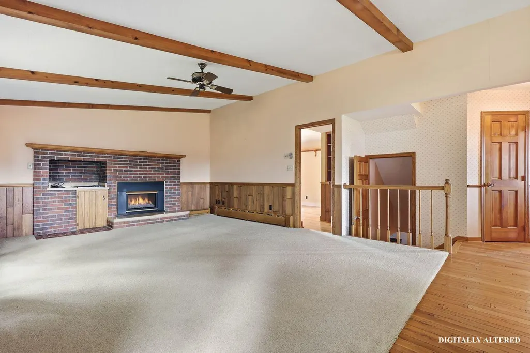
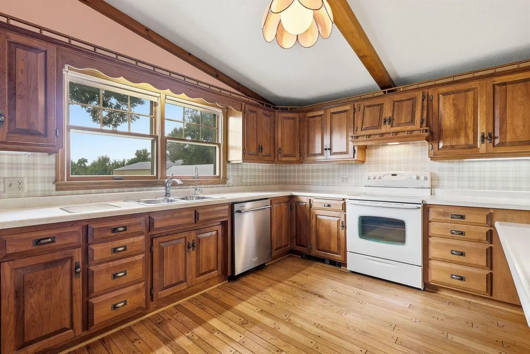
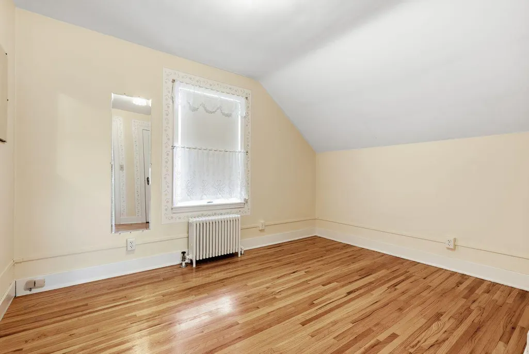
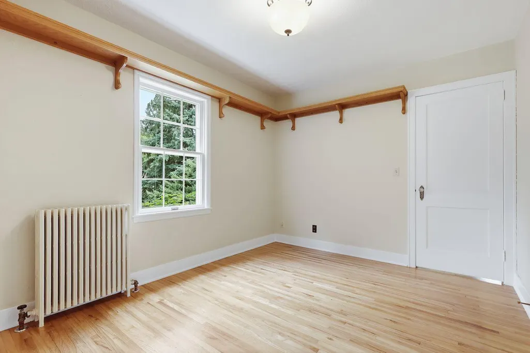
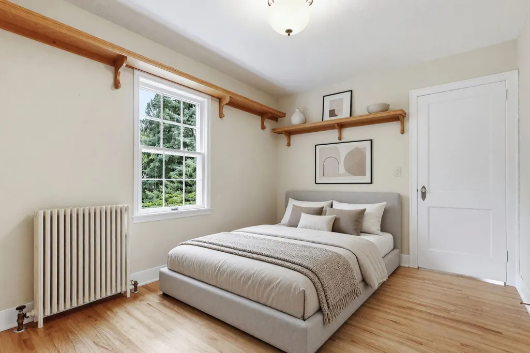
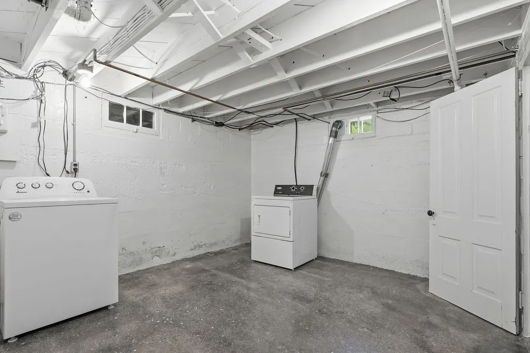
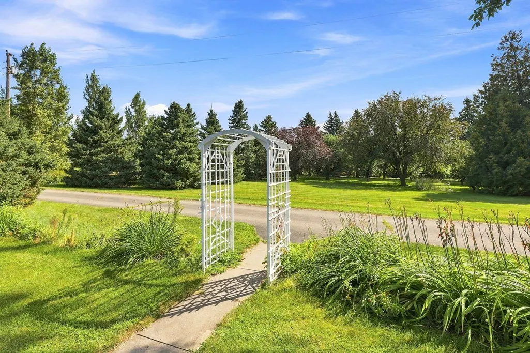
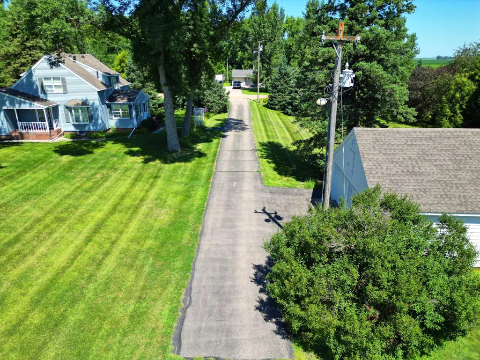
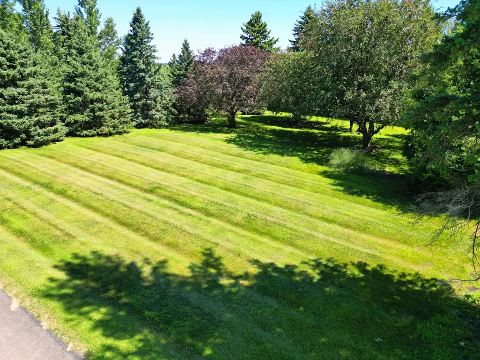
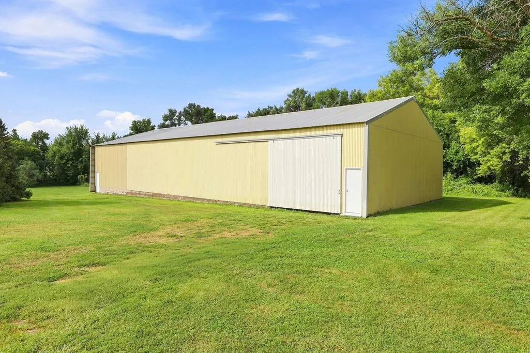
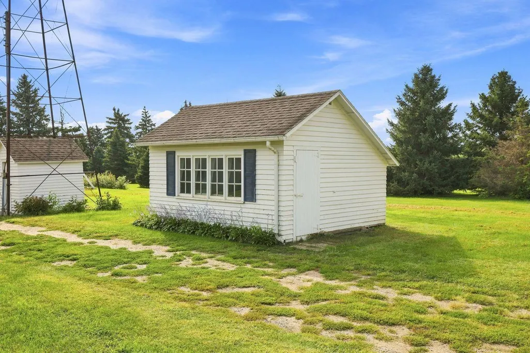
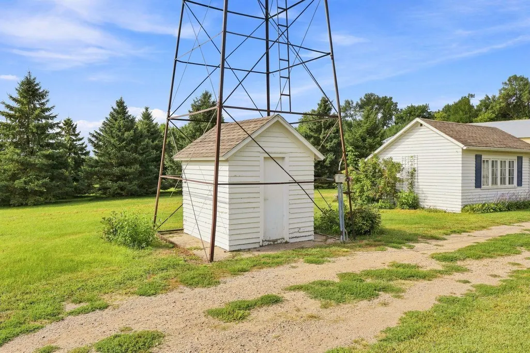
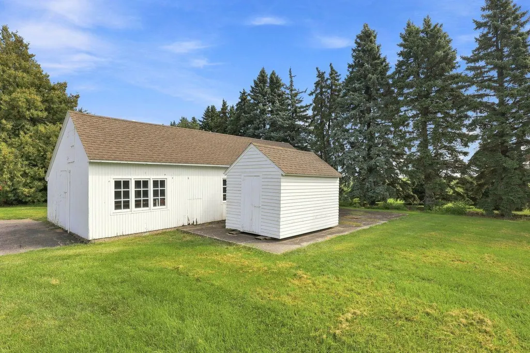
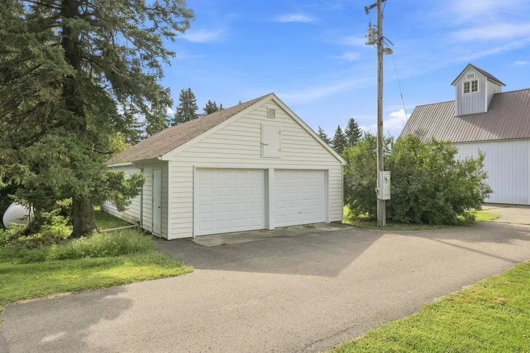
If you've been dreaming of a place with space to spread out, room for hobbies, storage for all your toys, and the freedom to create something truly your own, this charming 7.22-acre country estate deserves a closer look. Tucked away in a peaceful and secluded setting near Hector, this property offers the kind of privacy and breathing room that is increasingly hard to find. Surrounded by open space and mature trees, the setting provides an ideal backdrop for a growing family, hobby farm, workshop, animals, gardening, recreation, or simply enjoying a quieter pace of life. The home has had a spacious addition while retaining the character of its original era offering the space and functionality needed for modern country living. A cozy family room fireplace creates an inviting gathering space just off the kitchen, while the full basement adds another level of usable storage space. The property includes a 3-car detached garage, pole building with over 4000 square feet, multiple sheds, barns, a granary, and a chicken coop, giving you an incredible amount of flexibility for equipment, vehicles, recreational toys, tools, animals, hobbies, and storage. Whether you're looking to raise a family, start a hobby farm, pursue country living, build a workshop, or simply escape the congestion of town, 45251 810th Avenue gives you the space and freedom to create the lifestyle you've been looking for.
| Price History | |
|---|---|
| 8/6/2026 | Listed $380,000 |
General Features
| Living Area | 2160 |
|---|---|
| Sewer | Septic System Compliant - No |
| Heating | Baseboard,Boiler,Fireplace(s),Hot Water |
| Cooling | Wall Unit(s),Window Unit(s) |
| Roof | Asphalt,Pitched |
| Appliances | Dishwasher,Dryer,Electric Water Heater,Microwave,Range,Refrigerator,Washer,Water Softener Owned |
| Garage Spaces | 3 |
| Pool Features | None |
| Year Built | 1939 |
| Electric | Circuit Breakers,100 Amp Service |
| Levels | One and One Half |
| Property Subtype | Single Family |
| Tax Year | 2026 |
| Accessibility | None |
| Additional Parcels Description | TBD |
| County | Renville |
| New Construction | No |
| Property Type | Residential |
| HOA | No |
| Contingency | None |
| Other Structures | Garage(s),Barn(s),Chicken Coop/Barn,Granary,Shed(s),Pole Building |
| Full Baths | 1 |
| Directions | From Highway 212 in Hector head W to CP-16. N to 810th Avenue and then E to home on S side of road. |
| City | Hector |
| High School District | Buffalo Lake-Hector-Stewart |
| Zoning Description | Residential-Single Family |
| Lot Size Units | Acres |
| Property Attached Y/N | No |
| Land Lease Y/N | No |
| Tax Annual Amount | 5802.82 |
| Additional Parcels Y/N | Yes |
| Standard Status | Active |
| Lender Owned | No |
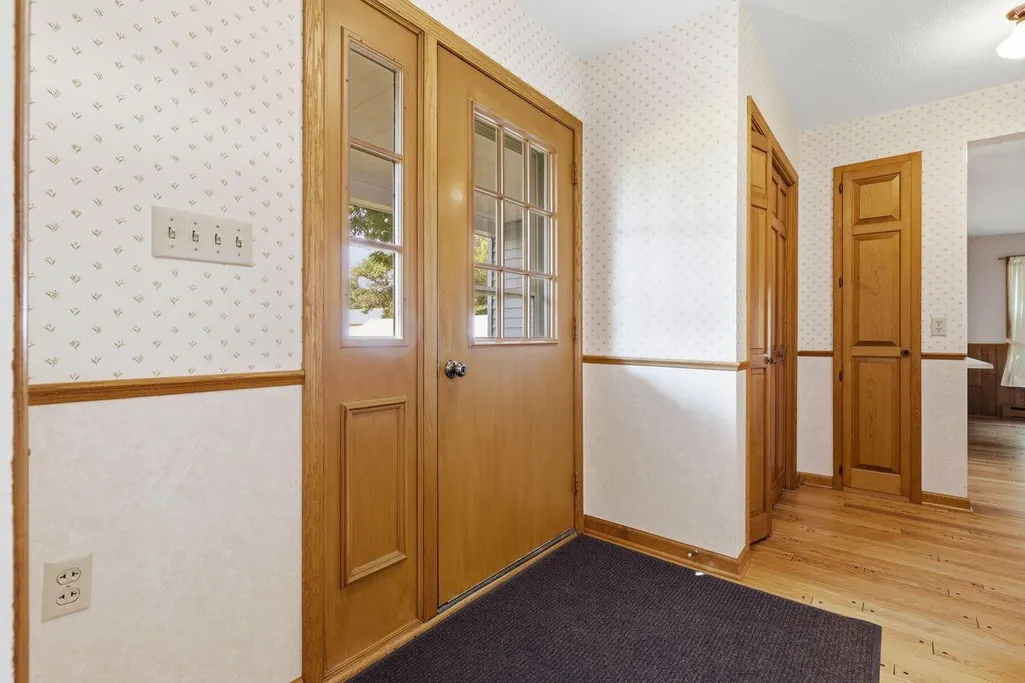
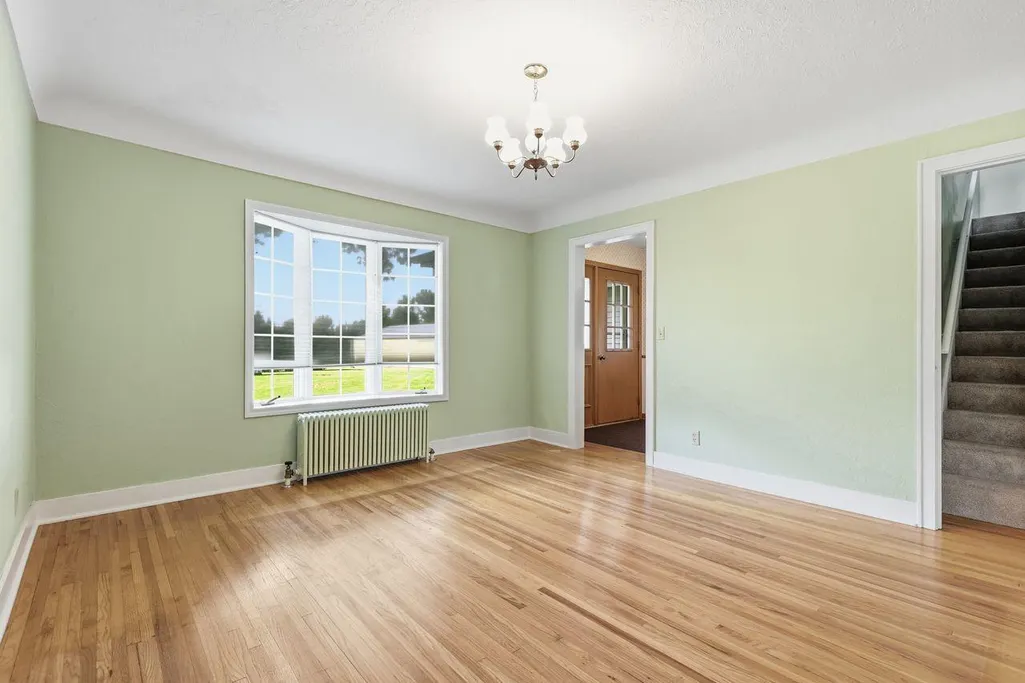
| Amenities Unit | Ceiling Fan(s),Hardwood Floors,Kitchen Window,Natural Woodwork,Paneled Doors,Panoramic View |
| PostalCity | Hector |
Interior Features
| Basement | Block,Full,Tile Shower |
|---|---|
| Total Fireplaces | 1 |
| Fireplace Features | Family Room,Gas |
| Basement (Y/N) | Yes |
| Fireplace Y/N | Yes |
| Above Grade Finished Area | 2160 |
| Half Baths | 1 |
| 1/4 Baths | 1 |
| Laundry Features | In Basement |
| Total Bedrooms | 4 |
| Total Baths | 3 |
| Bath Desc | Basement,Main Floor 1/2 Bath,Upper Level Full Bath |
| Dining Room Description | Breakfast Bar,Eat In Kitchen,Living/Dining Room,Separate/Formal Dining Room |
| Fuel | Propane |
| Garage Dimensions | 35X23 |
| Garage Square Feet | 805 |
Exterior Features
| Fencing | None |
|---|---|
| Parking Features | Detached Garage,Asphalt,Garage Door Opener,Heated Garage,Insulated Garage,Parking Lot,Paved Lot |
| Lot Features | Tree Coverage - Medium |
| Water Source | Drilled,Private,Well |
| Lot Size Area | 7.22 |
| Building Area Total | 3574 |
| Lot Dimensions | TBD |
| Waterfront Y/N | No |
| Foundation Area | 1414 |
| Road Frontage Type | Township,Unpaved Streets |
| Road Responsibility | Public Maintained Road |
Amenities
- Foreclosure
- Views
- Short Sale
- New Construction
- Adult 55+
- Lease To Own
- No HOA Fees
- Furnished
- Primary On Main
- Air Conditioning
- Seller Finance
- Green
- Fixer Upper
- Horse
- Golf
- Fireplace
- Deck
- Garage
- Basement
- Pool
Property vs Single Family Average in 55342
Price
Taxes
Year Built
Visits
 The data relating to real estate for sale on this web site comes in part from the Broker Reciprocity Program of the Regional Multiple Listing Service of Minnesota, Inc. Real estate listings held by brokerage firms other than St. Paul Highland Park are marked with the Broker Reciprocity logo or the Broker Reciprocity thumbnail logo (little black
house) and detailed information about them includes the name of the listing brokers.
The data relating to real estate for sale on this web site comes in part from the Broker Reciprocity Program of the Regional Multiple Listing Service of Minnesota, Inc. Real estate listings held by brokerage firms other than St. Paul Highland Park are marked with the Broker Reciprocity logo or the Broker Reciprocity thumbnail logo (little black
house) and detailed information about them includes the name of the listing brokers.
