
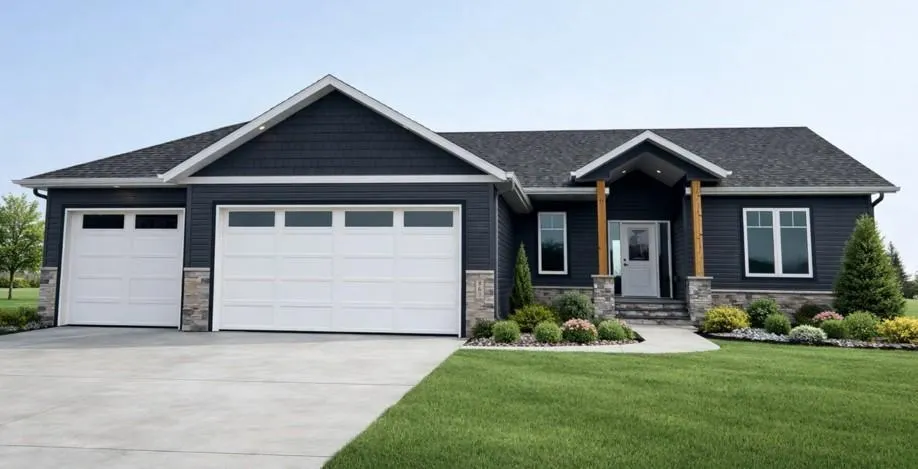
New Construction - Primary on Main
















Address
867 Harvest Circle, Horace, ND
Price
$ 637,500
Property Attributes
- ID#7100247
- TypeSingle Family
- Listing Status Active
- CountyCASS
- CityHorace
- AreaArrowwood 3rd Add
- NeighborhoodArrowwood 3rd Add
- Zip58047
- StyleSingle Family
- Year Built2026
- Taxes$ 568
- Price$ 637,500
- Bedrooms5
- Full Bathrooms3
- Half Bathrooms0
- Sqr Footage3248
- Lot Size0.222 Acres
Data Source:
Northstar MLS (NSTAR)
Property Description
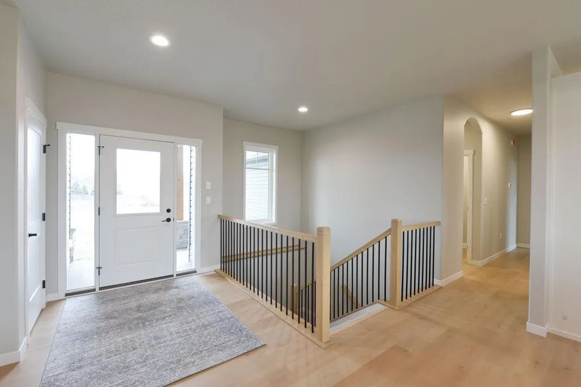
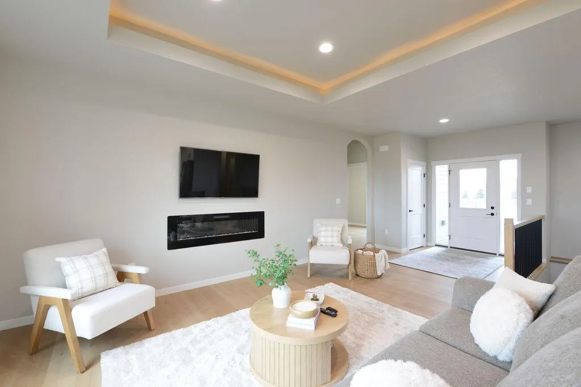
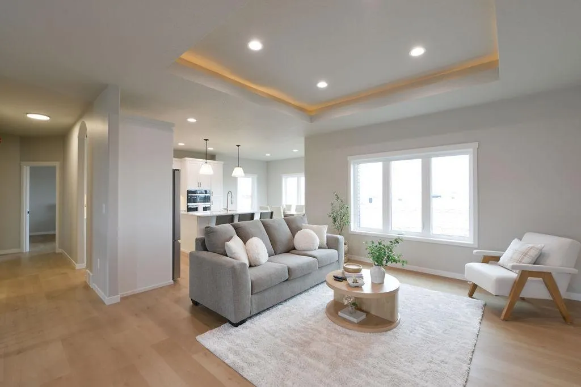
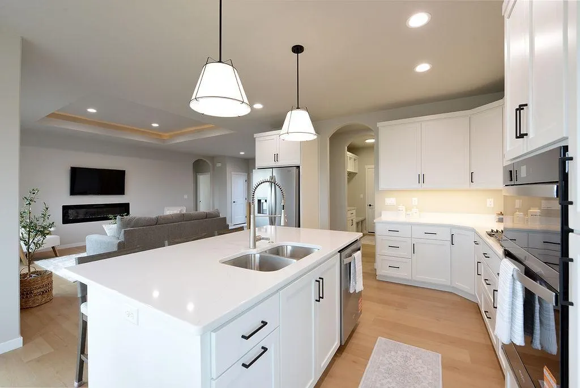
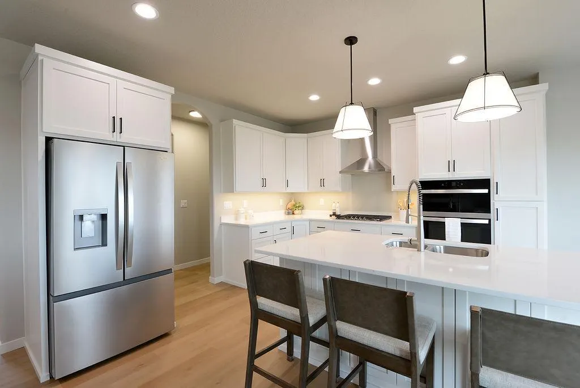
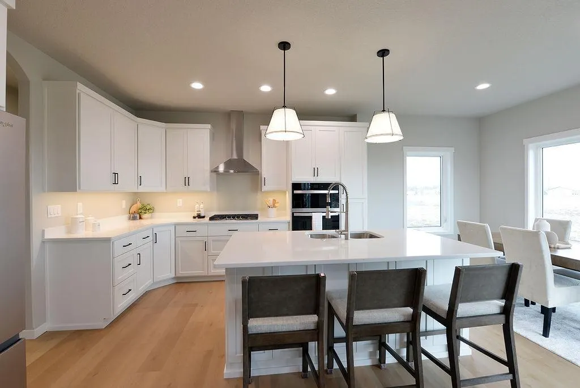
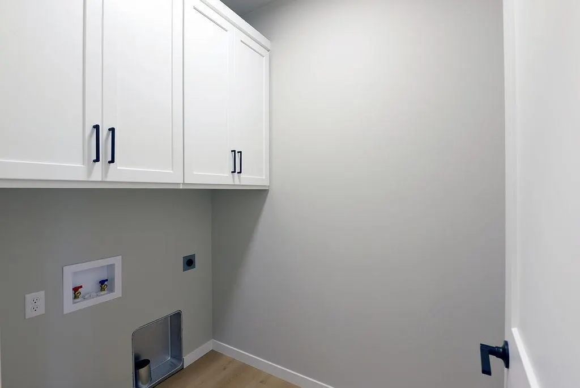
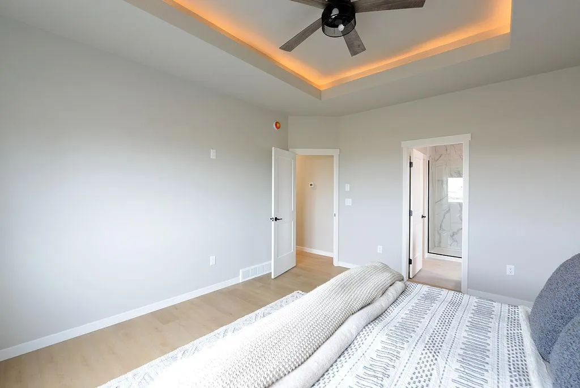
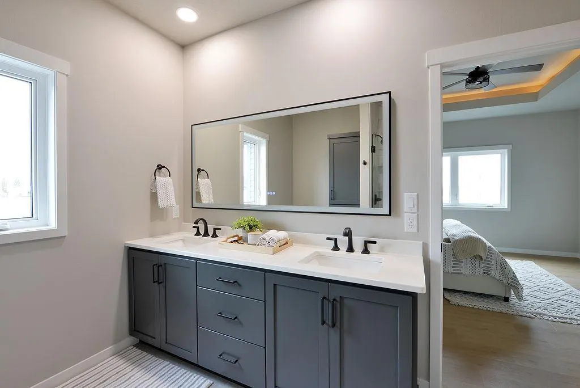
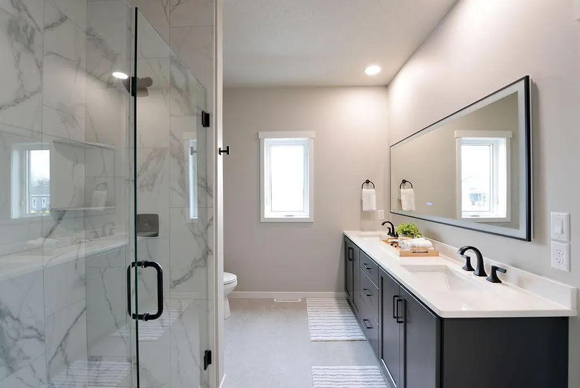
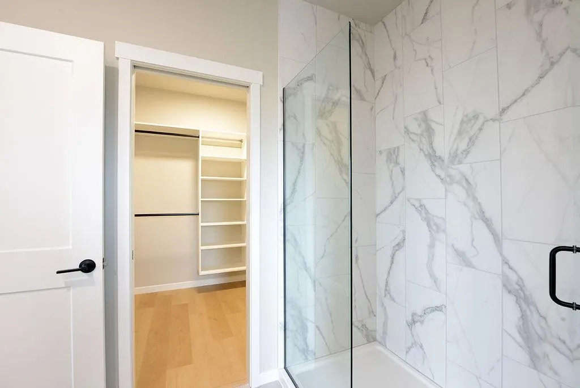
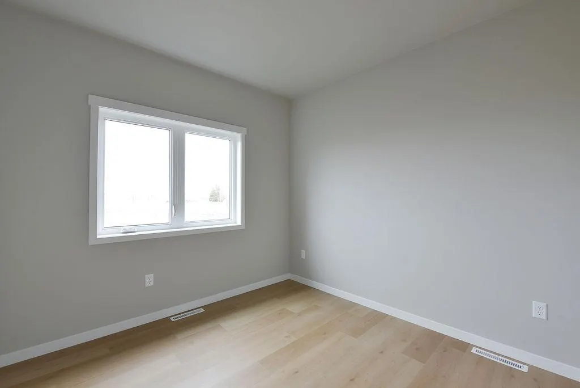
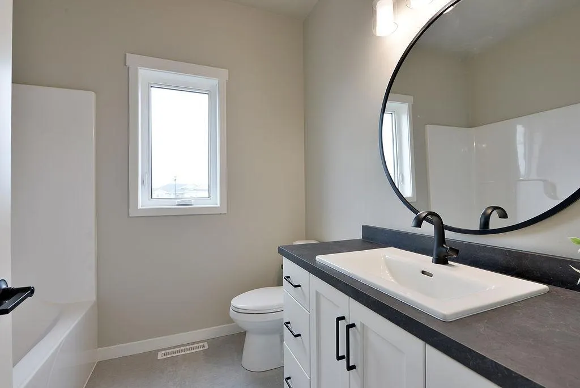
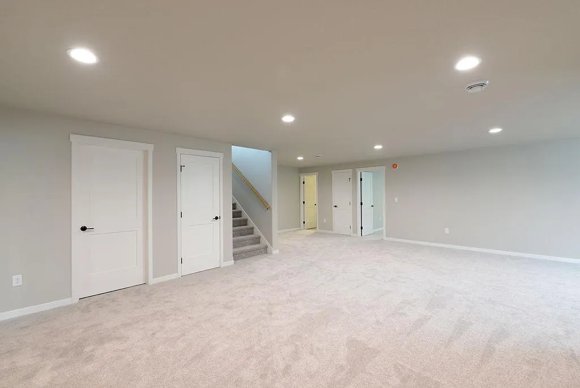
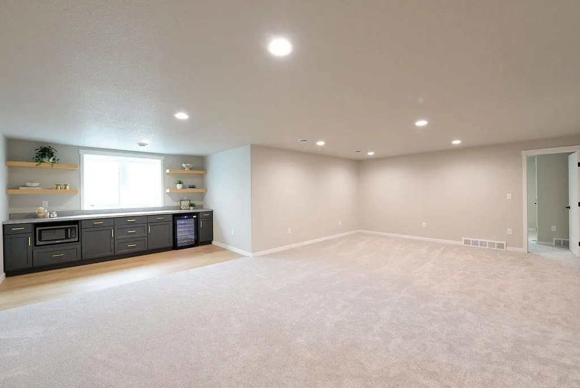
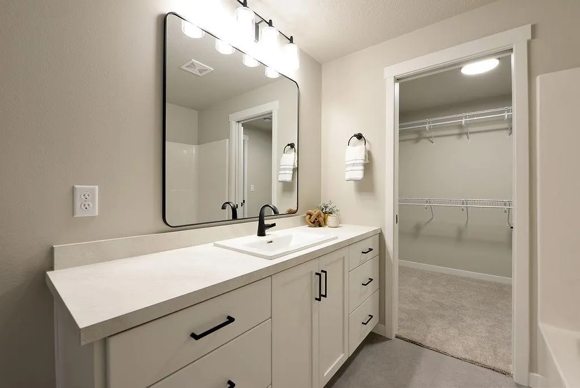
Discover luxury living in this stunning 5-bedroom, 3-bath rambler featuring an open-concept design and 9’ ceilings on the main floor. The spacious primary suite showcases a lighted tray ceiling, a huge walk-in closet, and a spa-like bathroom with a tiled walk-in shower with glass door, double sinks with quartz countertops, and an LED-lighted mirror. The chef’s kitchen is built for entertaining with a large island, gas cooktop, and custom soft-close cabinetry. The living room offers a cozy gas fireplace and elegant lighted tray ceiling, creating a warm yet sophisticated space. Thoughtful functionality continues with a laundry room and mudroom featuring a built-in drop zone, while the 3-stall garage includes a floor drain for convenience. LED lighting throughout the home adds modern efficiency and style, making this beautifully designed rambler the perfect blend of comfort, luxury, and practicality. Come check it out TODAY! *Builder has paid down approx. $40K in special assessments
| Price History | |
|---|---|
| 6/26/2026 | Listed $639,900 |
| 7/12/2026 | 1$637,500 |
General Features
| Living Area | 3248 |
|---|---|
| Sewer | City Sewer/Connected |
| Heating | Forced Air |
| Cooling | Central Air |
| Roof | Asphalt |
| Appliances | Cooktop,Dishwasher,Exhaust Fan,Microwave,Refrigerator |
| Garage Spaces | 3 |
| Year Built | 2026 |
| Levels | One |
| Property Subtype | Single Family |
| Tax Year | 2025 |
| Accessibility | None |
| County | Cass |
| New Construction | Yes |
| Property Type | Residential |
| HOA | No |
| Contingency | None |
| Subdivision Name | Arrowwood 3rd Add |
| Full Baths | 3 |
| Directions | maps |
| City | Horace |
| High School District | West Fargo |
| Zoning Description | Residential-Single Family |
| Lot Size Units | Acres |
| Property Attached Y/N | No |
| Land Lease Y/N | No |
| Tax Annual Amount | 568.62 |
| Additional Parcels Y/N | No |
| Builder Name | BACHMEIER CUSTOM HOMES,INC. |
| Standard Status | Active |
| Lender Owned | Not Disclosed |
| Amenities Unit | Ceiling Fan(s),Kitchen Center Island,Primary Bedroom Walk-In Closet,Main Floor Primary Bedroom,Washer/Dryer Hookup |
| PostalCity | Horace |
Interior Features
| Basement | Finished |
|---|---|
| Total Fireplaces | 1 |
| Fireplace Features | Gas |
| Basement (Y/N) | Yes |
| Fireplace Y/N | Yes |
| Above Grade Finished Area | 1624 |
| Laundry Features | Main Level |
| Total Bedrooms | 5 |
| Below Grade Finished Area | 1624 |
| Total Baths | 3 |
| Bath Desc | Double Sink |
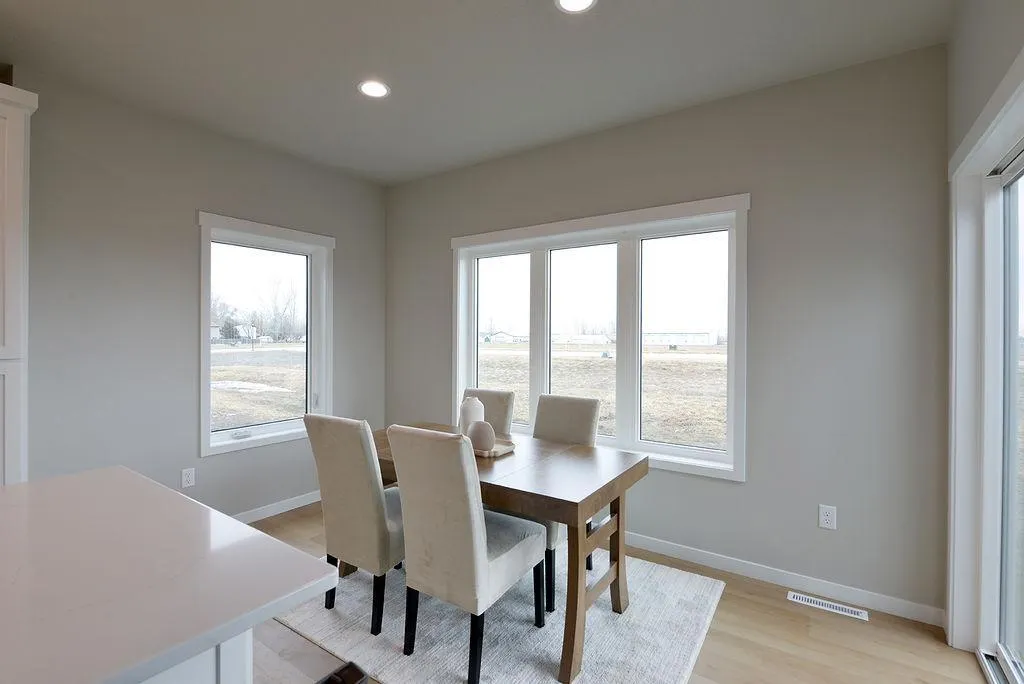
| Dining Room Description | Kitchen/Dining Room |
| Fuel | Natural Gas |
Exterior Features
| Parking Features | Attached Garage,Floor Drain |
|---|---|
| Water Source | City Water/Connected |
| Lot Size Area | 0.222 |
| Building Area Total | 3248 |
| Lot Dimensions | 80x109x83x120 |
| Waterfront Y/N | No |
| Foundation Area | 3248 |
Amenities
- Foreclosure
- Views
- Short Sale
- New Construction
- Adult 55+
- Lease To Own
- No HOA Fees
- Furnished
- Primary On Main
- Air Conditioning
- Seller Finance
- Green
- Fixer Upper
- Horse
- Golf
- Fireplace
- Deck
- Garage
- Basement
- Pool
Property vs Single Family Average in 58047
Price
Taxes
Year Built
Visits
 The data relating to real estate for sale on this web site comes in part from the Broker Reciprocity Program of the Regional Multiple Listing Service of Minnesota, Inc. Real estate listings held by brokerage firms other than St. Paul Highland Park are marked with the Broker Reciprocity logo or the Broker Reciprocity thumbnail logo (little black
house) and detailed information about them includes the name of the listing brokers.
The data relating to real estate for sale on this web site comes in part from the Broker Reciprocity Program of the Regional Multiple Listing Service of Minnesota, Inc. Real estate listings held by brokerage firms other than St. Paul Highland Park are marked with the Broker Reciprocity logo or the Broker Reciprocity thumbnail logo (little black
house) and detailed information about them includes the name of the listing brokers.
