
Waterfront - Primary on Main
Address
24089 Fork Lane, Merrifield, MN
Price
$ 1,399,999
Property Attributes
- ID#7089575
- TypeSingle Family
- Listing Status Active
- CountyCROW WING
- CityMerrifield
- AreaBirch Ridge Acres
- NeighborhoodBirch Ridge Acres
- Zip56465
- StyleSingle Family
- Year Built2013
- Taxes$ 5131
- Price$ 1,399,999
- Bedrooms4
- Full Bathrooms3
- Half Bathrooms1
- Sqr Footage2753
- Lot Size1.48 Acres
Data Source:
Northstar MLS (NSTAR)
Property Description
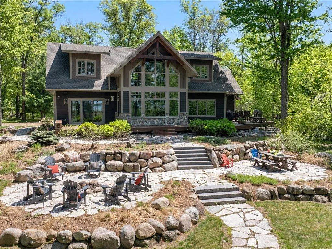
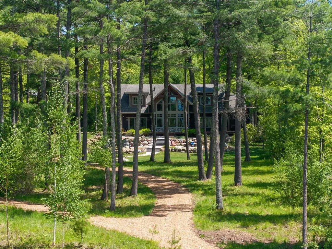
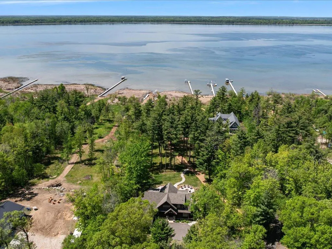
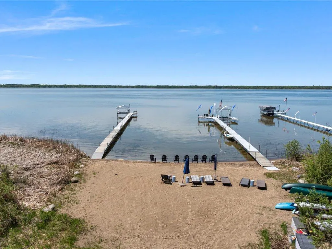
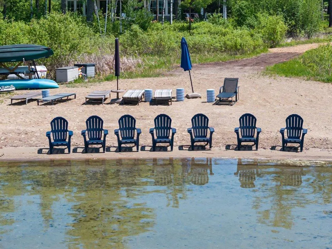
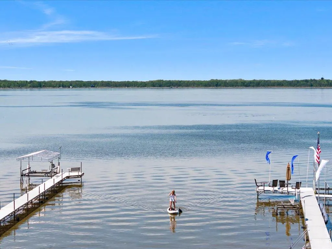
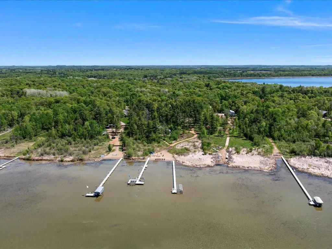
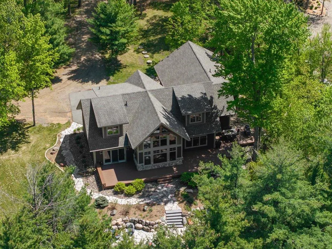
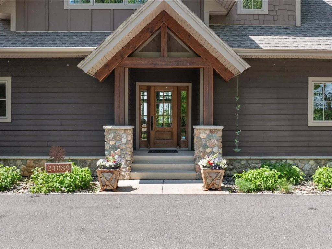
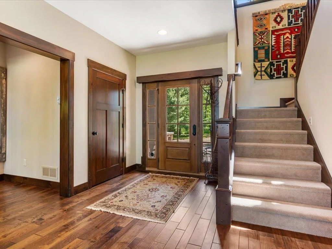
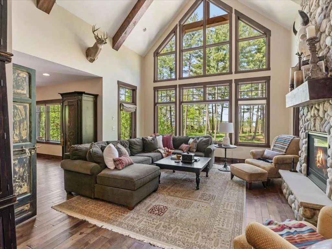
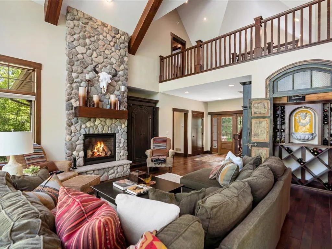
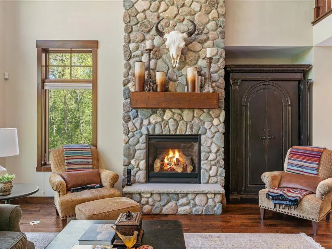
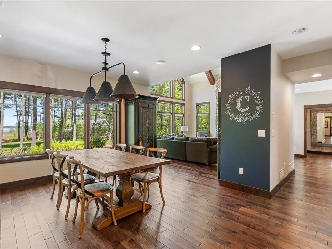
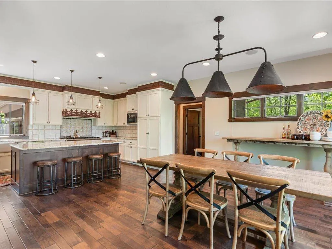
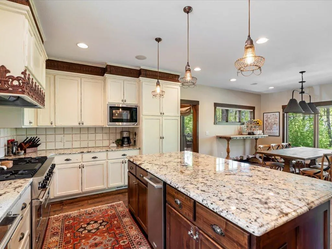
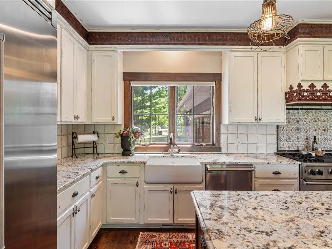
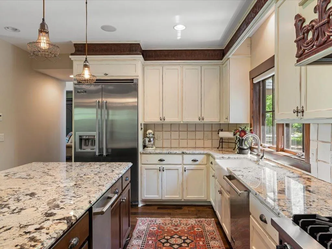
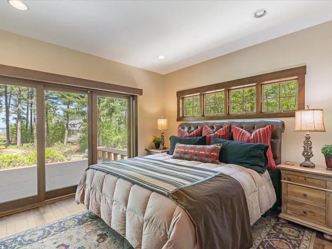
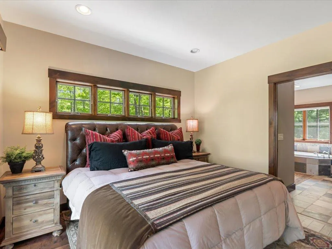
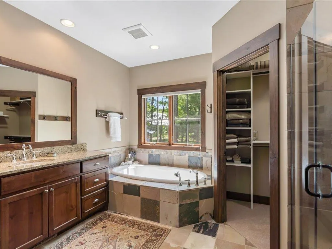
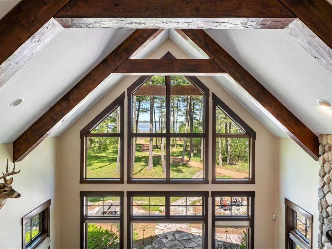
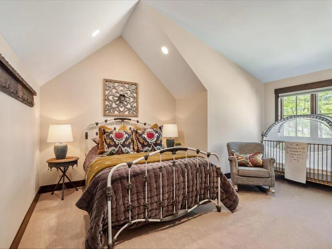
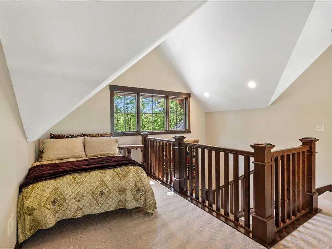
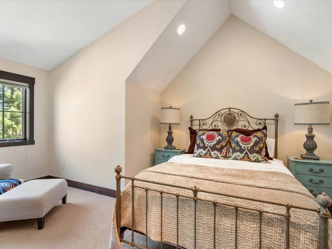
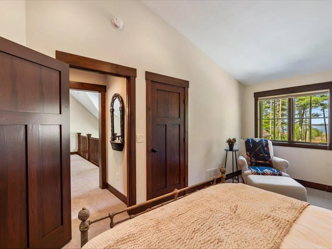
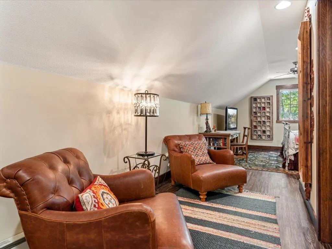
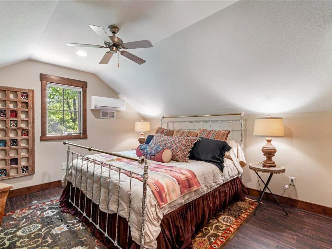
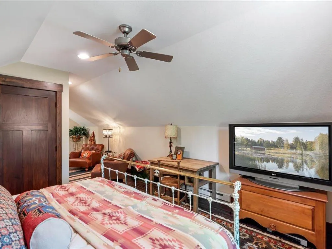
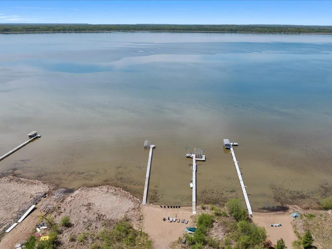
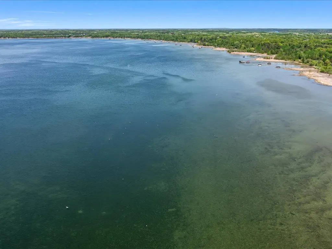
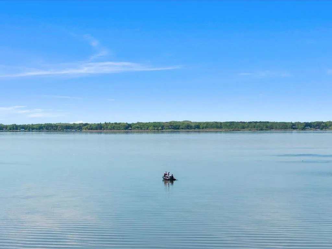
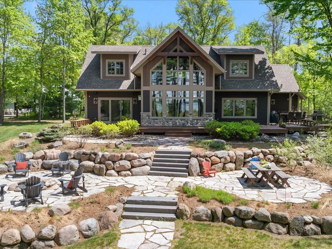
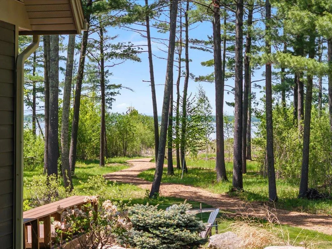
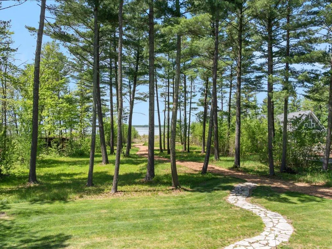
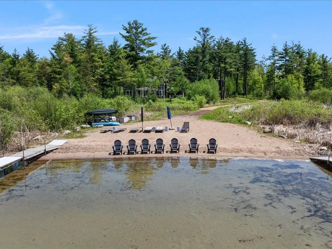
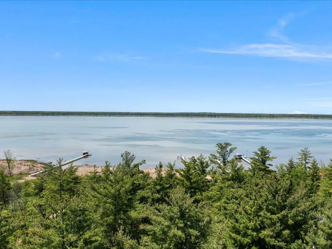
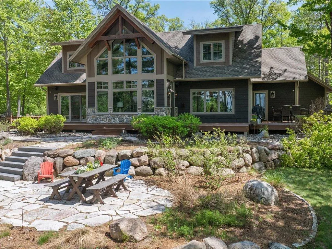
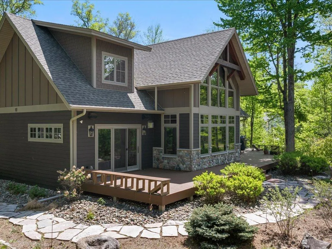
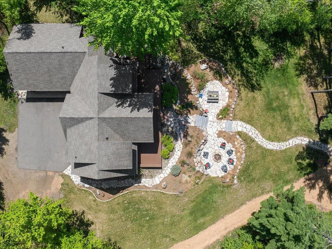
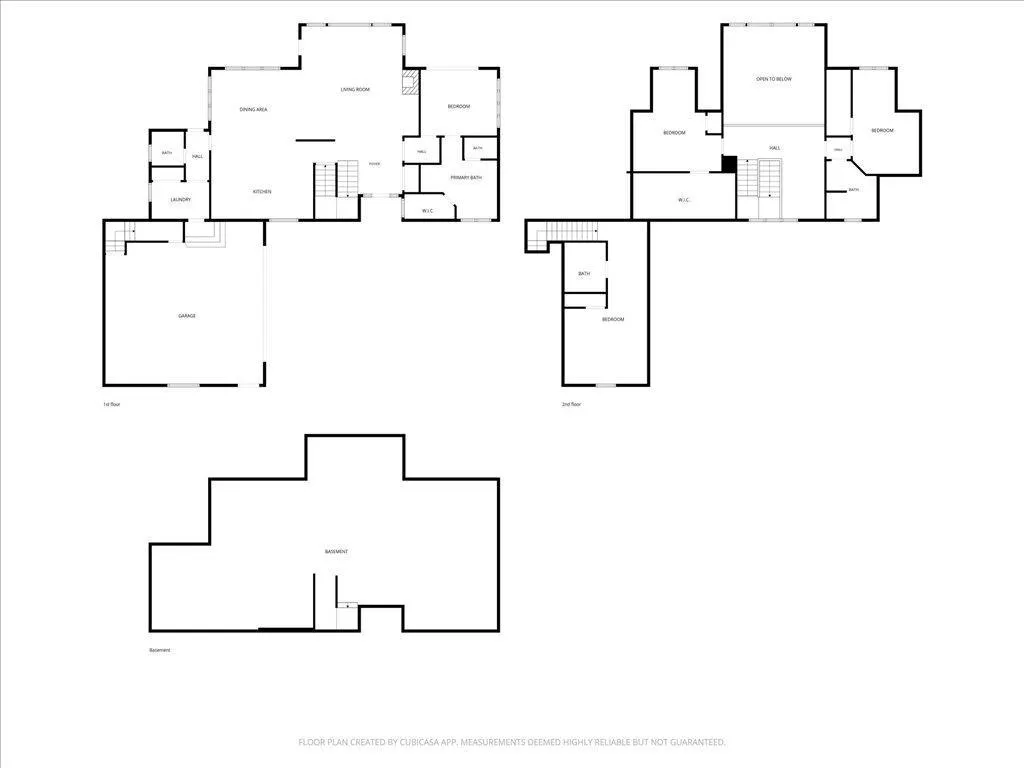
This spectacular custom Nor-Son built Lake Edward home captures the very best of luxury up north living. Nestled on a private 1.6-acre lot with 100+ feet of pristine lakeshore, level elevation, and a hard sand beach, this property offers the perfect balance of peaceful seclusion and everyday convenience, ideally situated within 15–20 minutes of Nisswa, Crosslake, and Brainerd. Featuring beautifully landscaped grounds, mature trees, a lakeside outdoor fireplace, maintenance-free decking, and a scenic path leading to the water's edge create an inviting setting for relaxing evenings, entertaining guests, and making lifelong memories at the lake. Inside, the thoughtfully designed floor plan blends warmth and sophistication with hardwood floors, vaulted ceilings, a stunning stone fireplace, and a wall of lakeside windows that fill the home with natural light while showcasing breathtaking lake views and towering pines. The high-end chef’s kitchen is built for gathering and entertaining, featuring Viking appliances, granite countertops, and a massive center island. The lakeside primary suite offers a private retreat complete with a walk-in closet and sliding doors access to the deck. Above the garage, you'll find a private guest living quarters. 456+ square feet featuring a bedroom and 3/4 bathroom, providing the ideal setup for visitors, extended stays, or a potential VRBO/income-producing opportunity. Spend your days fishing, paddleboarding, boating, waterskiing, and enjoying sunset cruises on one of the area's most desirable lakes. Whether you're searching for a year-round residence, luxury lake cabin, or investment opportunity, this remarkable Lake Edward property delivers the ultimate Minnesota lake lifestyle.
| Price History | |
|---|---|
| 6/9/2026 | Listed $1,499,999 |
| 7/1/2026 | 7$1,399,999 |
General Features
| Living Area | 2753 |
|---|---|
| Sewer | Mound Septic,Private Sewer,Septic System Compliant - Yes |
| Heating | Forced Air,Fireplace(s) |
| Cooling | Central Air |
| Roof | Age Over 8 Years |
| Appliances | Cooktop,Dishwasher,Disposal,Dryer,Freezer,Microwave,Range,Refrigerator,Washer,Water Softener Owned |
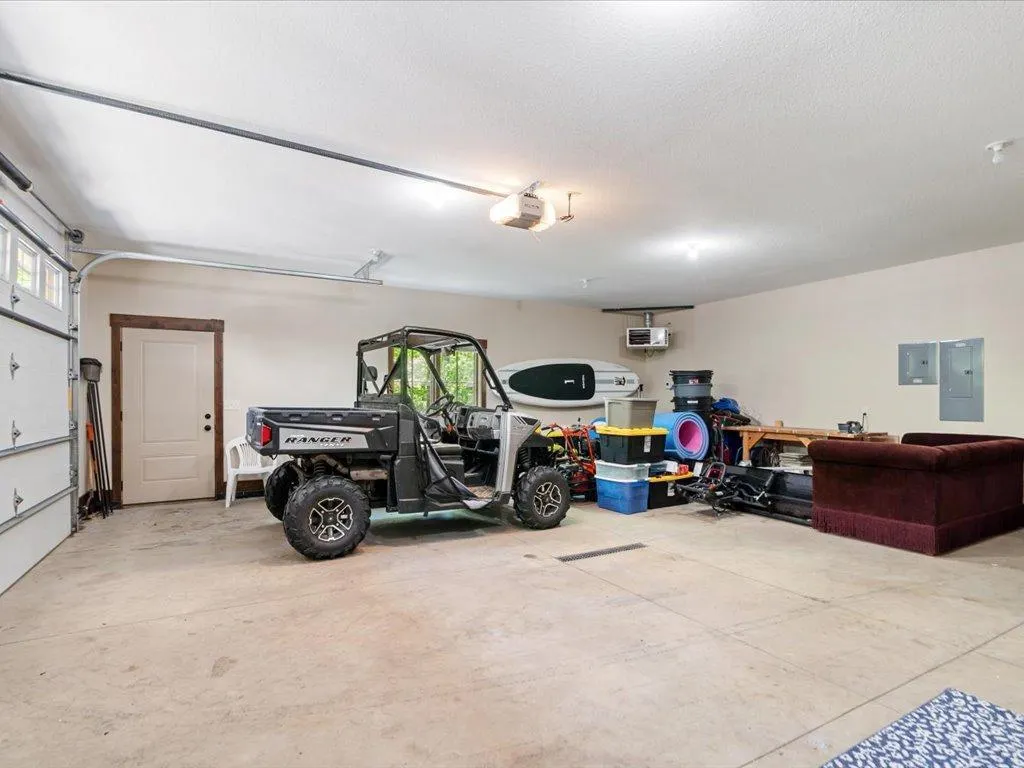
| Garage Spaces | 2 |
| Construction Materials | Block |
| Year Built | 2013 |
| Electric | 200+ Amp Service |
| View | Lake,Panoramic,West |
| Levels | One and One Half |
| Property Subtype | Single Family |
| Tax Year | 2026 |
| Waterfront Features | Lake Front |
| Accessibility | None |
| County | Crow Wing |
| New Construction | No |
| Property Type | Residential |
| HOA | No |
| Contingency | None |
| Subdivision Name | Birch Ridge Acres |
| Full Baths | 1 |
| Directions | From Merrifield,go 1.3 miles to roundabout,take 1st exit onto CR-3. In 2.0 miles turn left onto Bulrush Dr. In about 70 ft turn right onto Fork Ln. In 500 ft turn left and arrive at 24089 Fork Ln. |
| City | Merrifield |
| High School District | Brainerd |
| Zoning Description | Shoreline,Residential-Single Family |
| Lot Size Units | Acres |
| Property Attached Y/N | No |
| Land Lease Y/N | No |
| Tax Annual Amount | 5131.3 |
| Additional Parcels Y/N | No |
| Standard Status | Active |
| Lender Owned | No |
| Amenities Unit | Ceiling Fan(s),Deck,Dock,Hardwood Floors,Kitchen Center Island,Kitchen Window,Primary Bedroom Walk-In Closet,Main Floor Primary Bedroom,Panoramic View,Security System,Tile Floors,Vaulted Ceiling(s),W |
| PostalCity | Merrifield |
Interior Features
| Basement | Block,Crawl Space,Storage Space |
|---|---|
| Total Fireplaces | 1 |
| Fireplace Features | Gas,Living Room |
| Basement (Y/N) | Yes |
| Fireplace Y/N | Yes |
| Above Grade Finished Area | 2753 |
| Half Baths | 1 |
| 3/4 Baths | 2 |
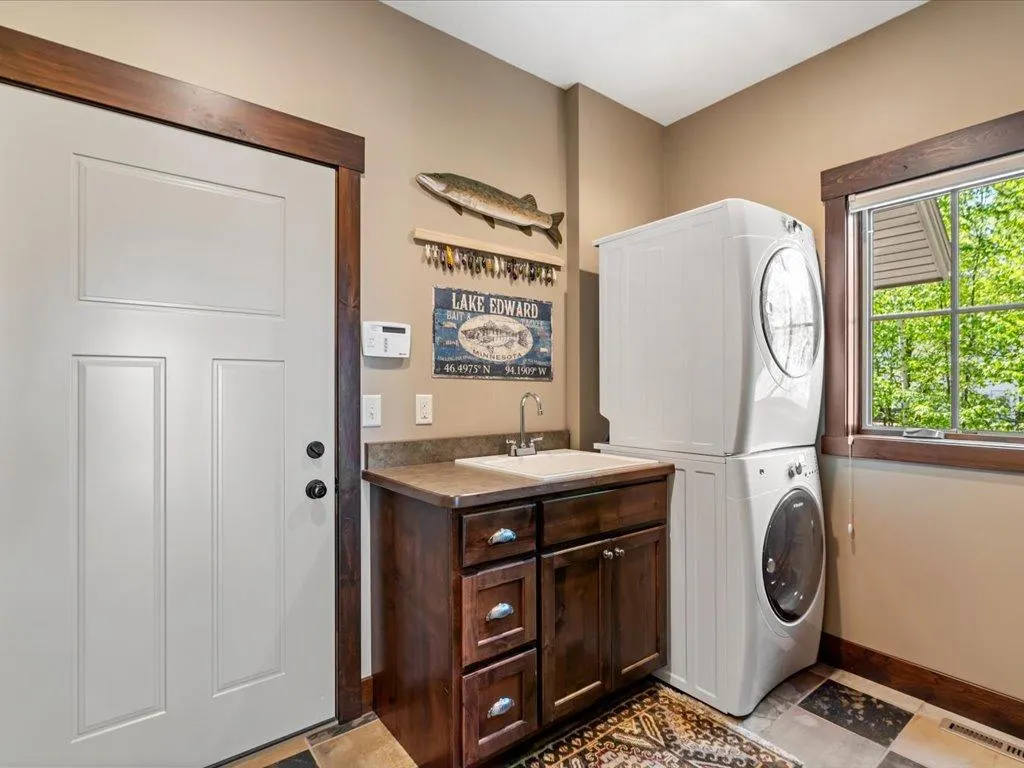
| Laundry Features | Main Level |
| Total Bedrooms | 4 |
| Total Baths | 4 |
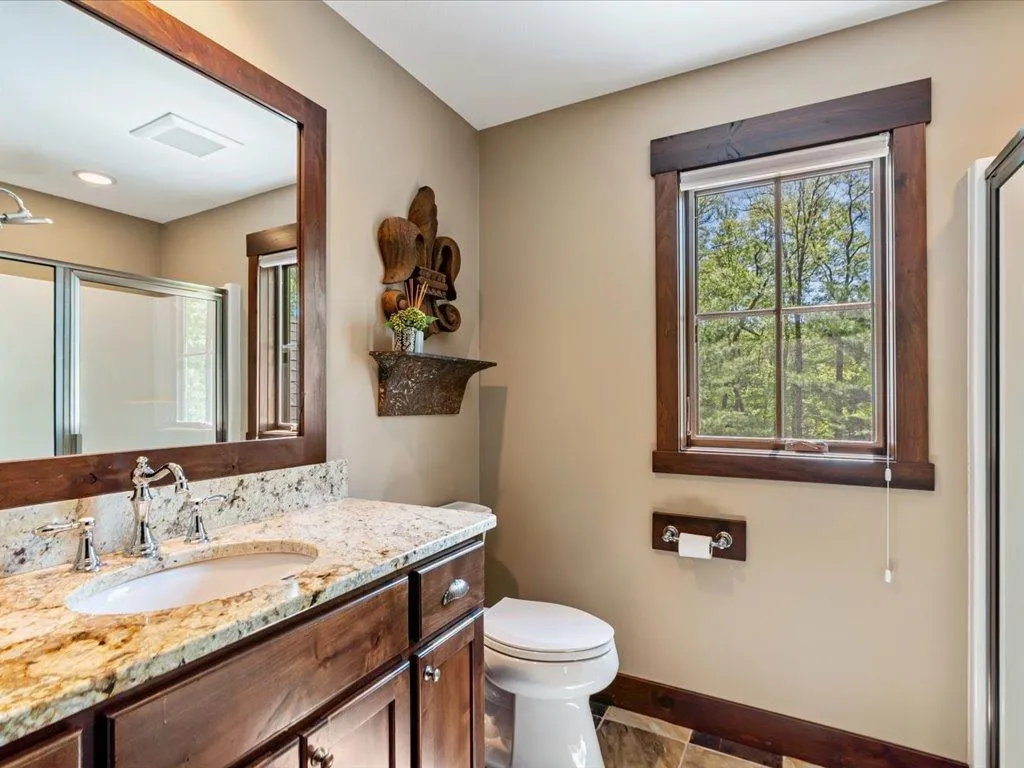
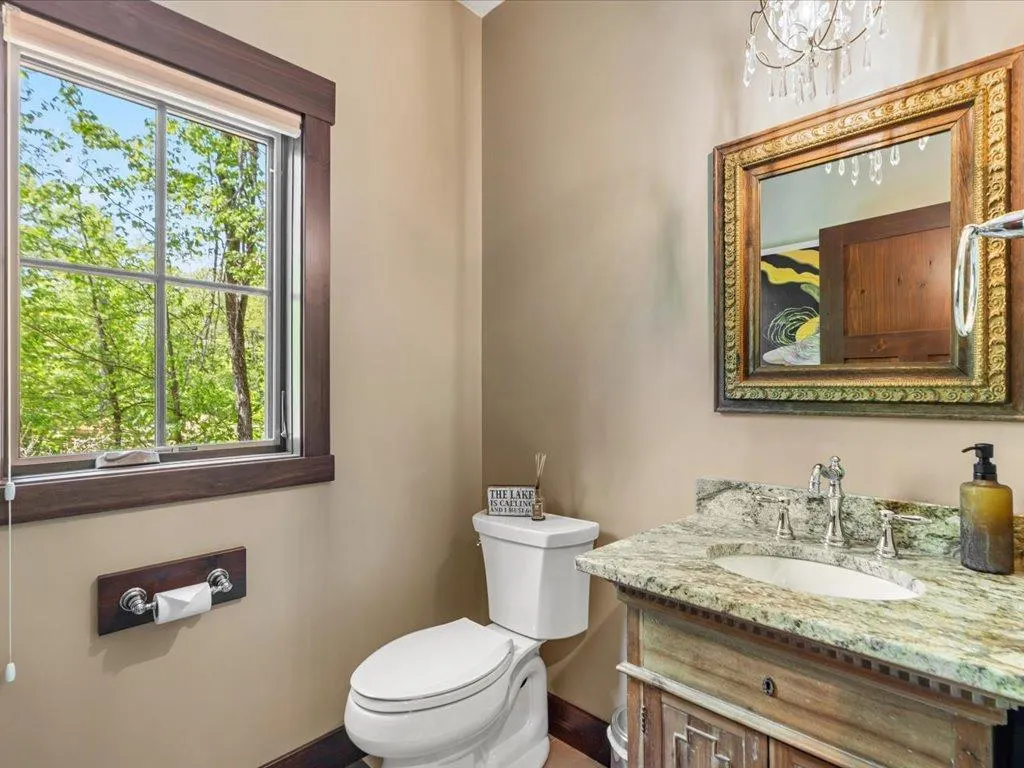
| Bath Desc | Double Sink,Main Floor 1/2 Bath,Main Floor Full Bath,Upper Level 3/4 Bath |
| Dining Room Description | Eat In Kitchen,Informal Dining Room |
| Foundation Dimensions | 60x27x16x8x18x8x16x11x10x16 |
| Fuel | Natural Gas |
| Garage Dimensions | 28x29 |
| Garage Square Feet | 812 |
| Waterfront Feet | 100 |
Exterior Features
| Fencing | None |
|---|---|
| Parking Features | Attached Garage,Gravel,Finished Garage,Insulated Garage |
| Lot Features | Accessible Shoreline,Tree Coverage - Medium |
| Water Source | Drilled,Private,Well |
| Lot Size Area | 1.48 |
| Building Area Total | 4231 |
| Lot Dimensions | 100x590x100x525 |
| Waterfront Y/N | Yes |
| Foundation Area | 1478 |
| Road Responsibility | Public Maintained Road |
Amenities
- Foreclosure
- Views
- Short Sale
- New Construction
- Adult 55+
- Lease To Own
- No HOA Fees
- Furnished
- Primary On Main
- Air Conditioning
- Seller Finance
- Green
- Fixer Upper
- Horse
- Golf
- Fireplace
- Deck
- Garage
- Basement
- Pool
Property vs Single Family Average in 56465
Price
Taxes
Year Built
Visits
 The data relating to real estate for sale on this web site comes in part from the Broker Reciprocity Program of the Regional Multiple Listing Service of Minnesota, Inc. Real estate listings held by brokerage firms other than St. Paul Highland Park are marked with the Broker Reciprocity logo or the Broker Reciprocity thumbnail logo (little black
house) and detailed information about them includes the name of the listing brokers.
The data relating to real estate for sale on this web site comes in part from the Broker Reciprocity Program of the Regional Multiple Listing Service of Minnesota, Inc. Real estate listings held by brokerage firms other than St. Paul Highland Park are marked with the Broker Reciprocity logo or the Broker Reciprocity thumbnail logo (little black
house) and detailed information about them includes the name of the listing brokers.
